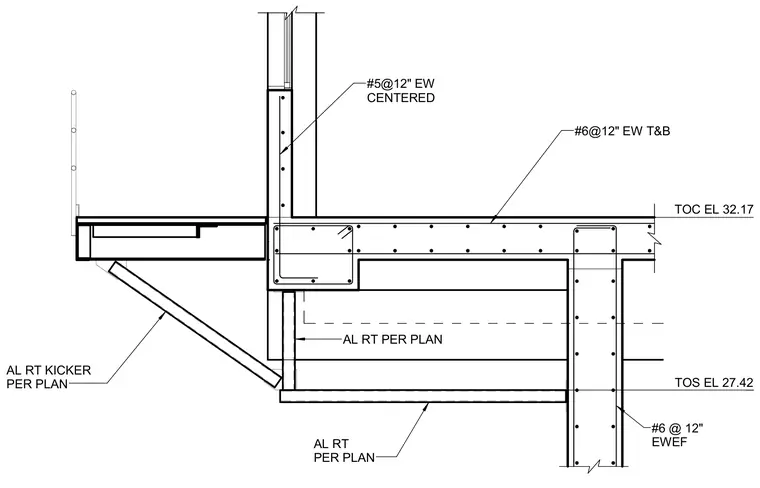
An aluminum rafter kicker sized per plan supports the exterior slab edge and overhang assembly. The concrete floor slab features #6 reinforcing bars at twelve inches spacing each way top and bottom, set at top of concrete elevation 32.17. The supporting concrete wall below includes vertical and horizontal reinforcing steel specified as #6 bars at twelve inches spacing each way, extending down to top of steel elevation 27.42. A parapet or raised curb wall above incorporates #5 reinforcing bars at twelve inches spacing each way, centered within the section.
AL RT KICKER PER PLAN AL RT PER PLAN AL RT PER PLAN TOS EL 27.42 TOC EL 32.17 #6@12" EW T&B #5@12" EW CENTERED #6 @ 12" EWEF
Members view this detail in full resolution, download the CAD files (SVG, PDF), and can adapt it in the built-in CAD editor — export DXF, DWG, or PDF.
Start membership