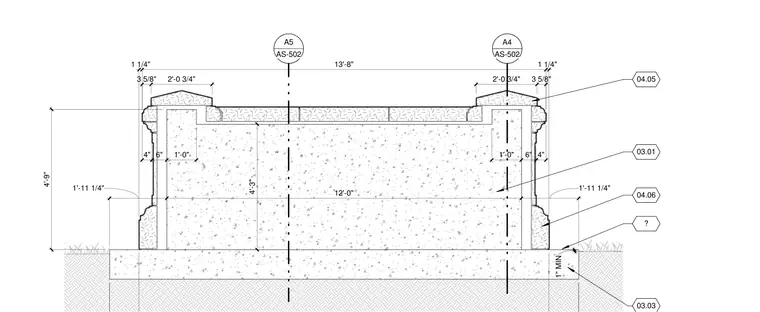
This monument sign section shows a concrete and masonry structure supported by a continuous concrete footing with a minimum one-inch clearance. The assembly features masonry piers and cap details spanning a total length of twelve feet with a height of four feet nine inches. Horizontal and vertical dimensions establish the placement of concrete cores, masonry veneer, and architectural caps. Key reference callouts direct the user to related architectural and structural sheets for comprehensive connection and material specifications.
A4 AS-502 A5 AS-502 1 1/4" 13'-8" 1 1/4" 4" 4" 2'-0 3/4" 3 5/8" 3 5/8" 2'-0 3/4" 1'-0" 6" 6" 1'-0" 1'-11 1/4" 12'-0" 1'-11 1/4" 4'-9" 4'-3" 03.03 03.01 1" MIN 04.05 ? 04.06
Members view this detail in full resolution, download the CAD files (SVG, PDF), and can adapt it in the built-in CAD editor — export DXF, DWG, or PDF.
Start membership