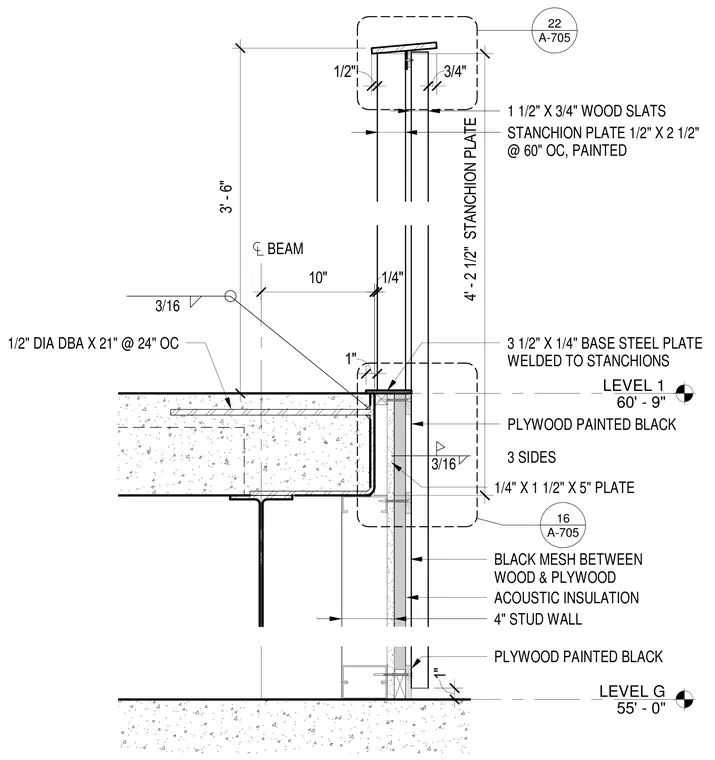
A wood slat screen and guardrail assembly extends upward from a concrete floor slab supported by a steel beam. The vertical assembly utilizes one-and-a-half-inch by three-quarter-inch wood slats backed by black mesh and painted plywood over acoustic insulation and a four-inch stud wall. Stanchion plates measuring one-half inch by two and a half inches are spaced at sixty inches on center and welded with a three-sixteenth-inch weld on three sides to a three-and-a-half-inch by one-quarter-inch base steel plate. The base plate is anchored to the concrete slab using one-half-inch diameter deformed bar anchors at twenty-four inches on center. Additional connection is provided by one-quarter-inch by one and a half inch by five-inch plates.
LEVEL G 55' - 0" LEVEL 1 60' - 9" 1 1/2" X 3/4" WOOD SLATS ACOUSTIC INSULATION A-705 22 A-705 16 3' - 6" 4" STUD WALL BEAM 1/2" 3/4" PLYWOOD PAINTED BLACK 1" 1" 10" PLYWOOD PAINTED BLACK 3 1/2" X 1/4" BASE STEEL PLATE WELDED TO STANCHIONS 1/4" STANCHION PLATE 1/2" X 2 1/2" @ 60" OC, PAINTED 1/4" X 1 1/2" X 5" PLATE 3/16 3 SIDES 4' - 2 1/2" STANCHION PLATE 1/2" DIA DBA X 21" @ 24" OC 3/16 BLACK MESH BETWEEN WOOD & PLYWOOD
Members view this detail in full resolution, download the CAD files (SVG, PDF), and can adapt it in the built-in CAD editor — export DXF, DWG, or PDF.
Start membership