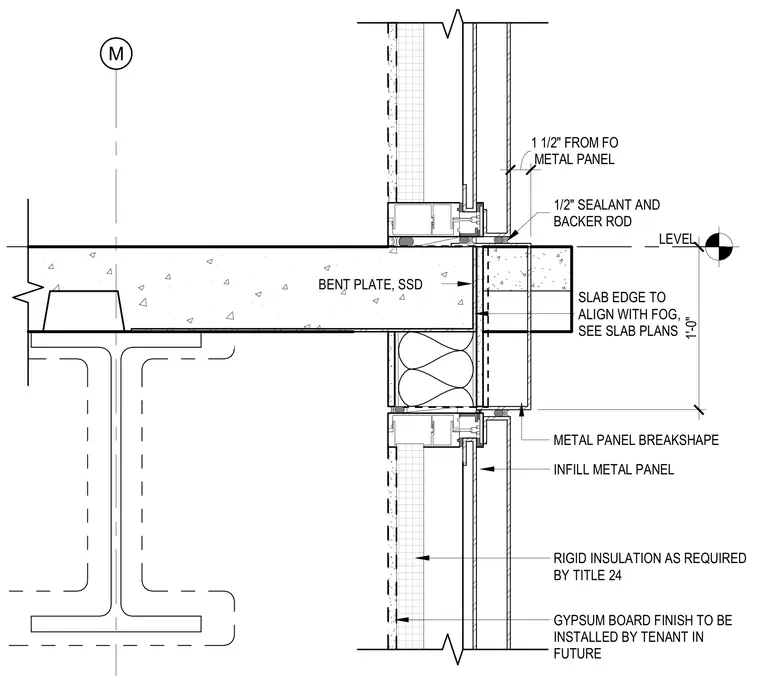
A concrete floor slab supported by a wide flange steel beam terminates at an exterior metal panel facade. A bent plate and stainless steel dowel secure the slab edge, positioned one and a half inches from the face of the framing. The joint between the slab edge and the metal panel breakshape is sealed with a half-inch sealant and backer rod. Rigid insulation fills the cavity behind the infill metal panel as required by Title 24 energy standards. Gypsum board finish is installed on the interior face for future tenant completion.
M 1/2" SEALANT AND BACKER ROD METAL PANEL BREAKSHAPE INFILL METAL PANEL RIGID INSULATION AS REQUIRED BY TITLE 24 GYPSUM BOARD FINISH TO BE INSTALLED BY TENANT IN FUTURE BENT PLATE, SSD METAL PANEL 1 1/2" FROM FO SLAB EDGE TO ALIGN WITH FOG, SEE SLAB PLANS 1'-0" LEVEL
Members view this detail in full resolution, download the CAD files (SVG, PDF), and can adapt it in the built-in CAD editor — export DXF, DWG, or PDF.
Start membership