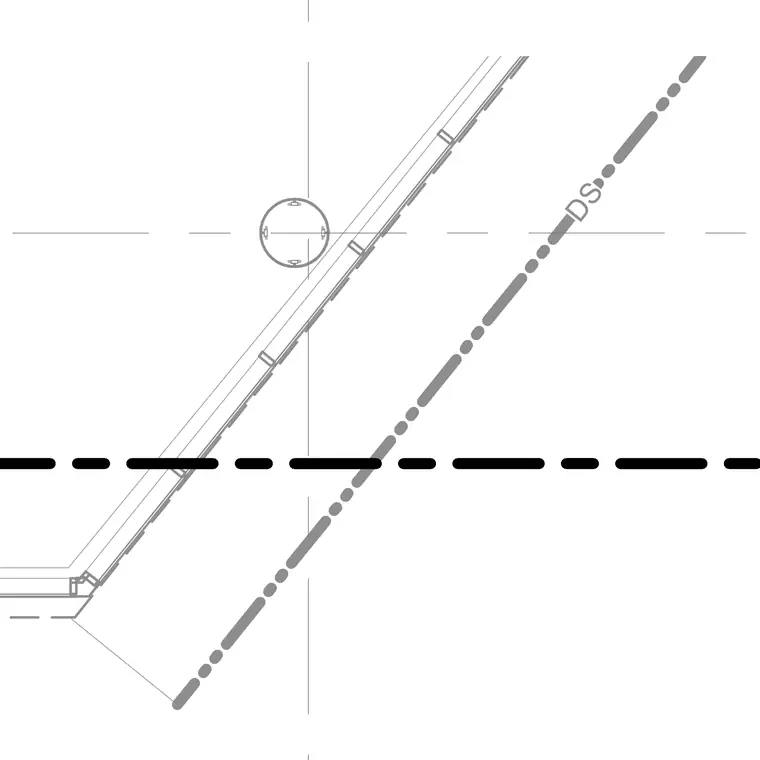
This plan detail shows a roof drain and downspout alignment relative to structural grid lines and building edges. The assembly includes a circular drain body with internal strainers and connection lines labeled with downspout abbreviations.
Members view this detail in full resolution, download the CAD files (SVG, PDF), and can adapt it in the built-in CAD editor — export DXF, DWG, or PDF.
Start membership