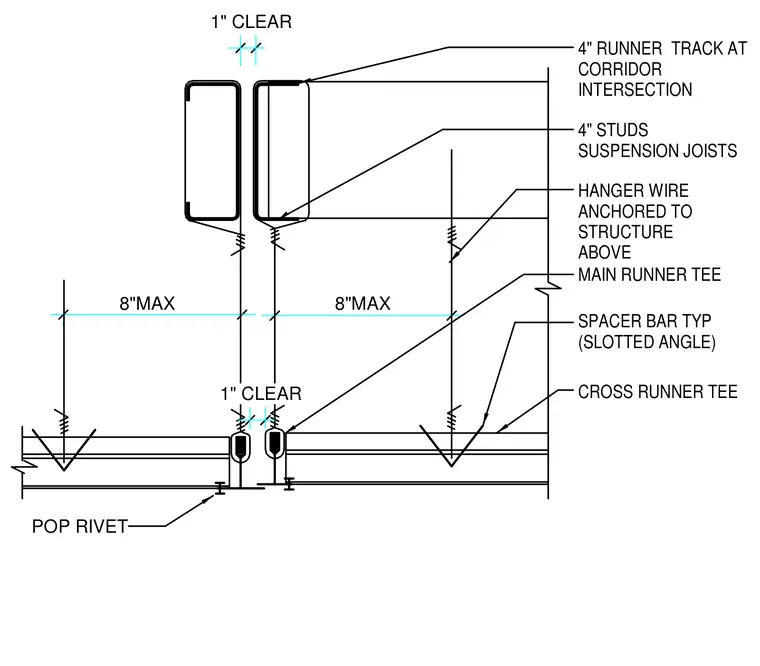
This control joint detail coordinates movement between adjacent ceiling and wall framing sections at a corridor intersection. Four-inch runner tracks and studs form the vertical partitions, separated by a 1-inch clear gap. Suspension joists and main runner tees hang from the overhead structure using anchor wires. A typical slotted angle spacer bar maintains alignment alongside cross runner tees, secured with pop rivets where indicated.
8"MAX 8"MAX 1" CLEAR 4" RUNNER TRACK AT CORRIDOR INTERSECTION 4" STUDS SUSPENSION JOISTS HANGER WIRE ANCHORED TO STRUCTURE ABOVE SPACER BAR TYP (SLOTTED ANGLE) CROSS RUNNER TEE MAIN RUNNER TEE POP RIVET 1" CLEAR
Members view this detail in full resolution, download the CAD files (SVG, PDF), and can adapt it in the built-in CAD editor — export DXF, DWG, or PDF.
Start membership