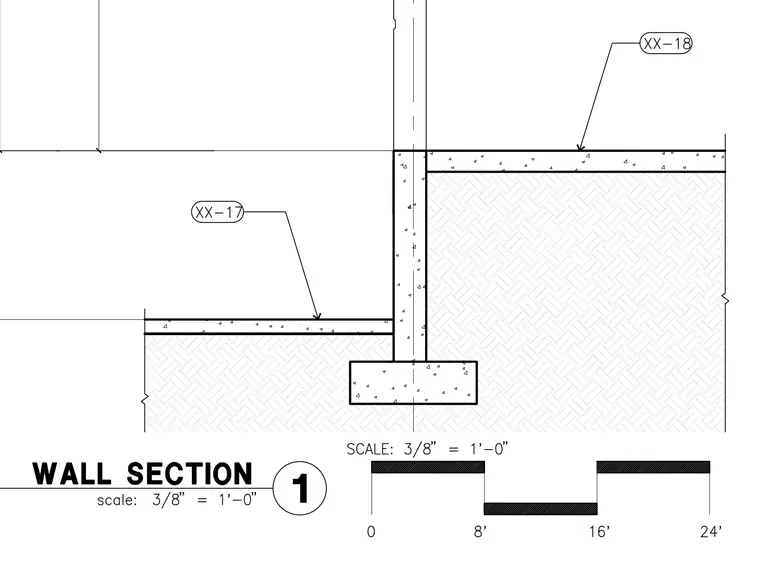
This wall section shows a cast-in-place concrete foundation wall supported by a spread footing, transitioning between a lower floor slab and an upper floor slab bearing on compacted fill. The assembly includes concrete slabs with underlying granular base materials meeting the stepped foundation wall. Detail callouts reference sheet locations XX-17 and XX-18 for adjacent construction interfaces.
Members view this detail in full resolution, download the CAD files (SVG, PDF), and can adapt it in the built-in CAD editor — export DXF, DWG, or PDF.
Start membership