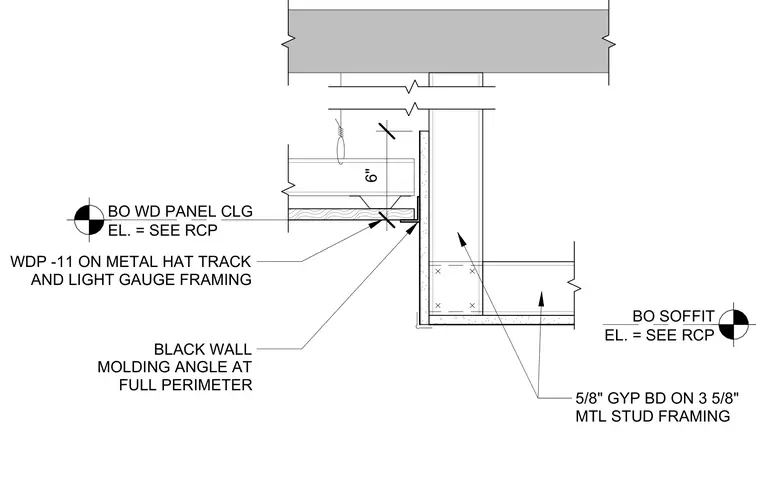
A wood panel ceiling panel system installs on metal hat tracks and light gauge framing, suspended below the overhead construction. A black wall molding angle runs at the full perimeter to transition the ceiling to the vertical bulkhead. The bulkhead consists of five-eighths inch gypsum board on three and five-eighths inch metal stud framing.
BO WD PANEL CLG EL. = SEE RCP BO SOFFIT EL. = SEE RCP WDP -11 ON METAL HAT TRACK AND LIGHT GAUGE FRAMING BLACK WALL MOLDING ANGLE AT FULL PERIMETER 6" 5/8" GYP BD ON 3 5/8" MTL STUD FRAMING
Members view this detail in full resolution, download the CAD files (SVG, PDF), and can adapt it in the built-in CAD editor — export DXF, DWG, or PDF.
Start membership