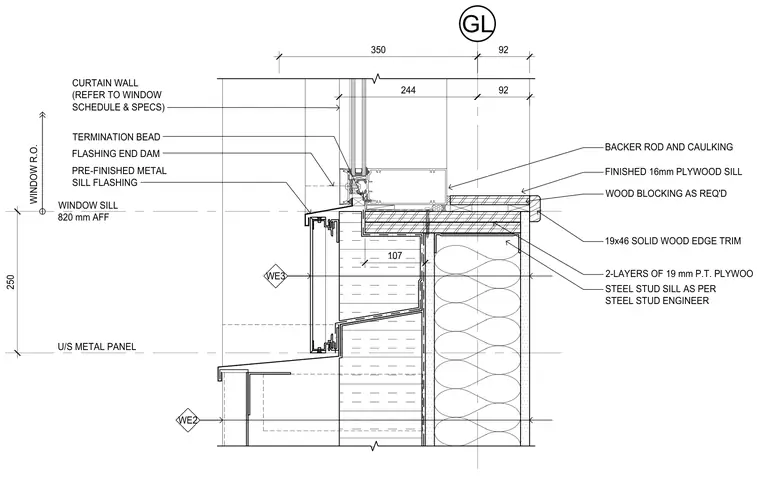
This window sill assembly features a pre-finished metal sill flashing with a flashing end dam and termination bead at the exterior curtain wall transition. The interior features a finished 16 millimeter plywood sill supported by two layers of 19 millimeter pressure-treated plywood and wood blocking as required. A 19 by 46 millimeter solid wood edge trim finishes the front edge, while backer rod and caulking seal the joint at the curtain wall. The sill sits atop a steel stud sill framed as per the steel stud engineer.
WINDOW R.O. WINDOW SILL 820 mm AFF 250 U/S METAL PANEL WE2 WE3 244 92 92 350 GL STEEL STUD SILL AS PER STEEL STUD ENGINEER 2-LAYERS OF 19 mm P.T. PLYWOO 19x46 SOLID WOOD EDGE TRIM FINISHED 16mm PLYWOOD SILL WOOD BLOCKING AS REQ'D BACKER ROD AND CAULKING TERMINATION BEAD CURTAIN WALL (REFER TO WINDOW SCHEDULE & SPECS) FLASHING END DAM PRE-FINISHED METAL SILL FLASHING 107
Members view this detail in full resolution, download the CAD files (SVG, PDF), and can adapt it in the built-in CAD editor — export DXF, DWG, or PDF.
Start membership