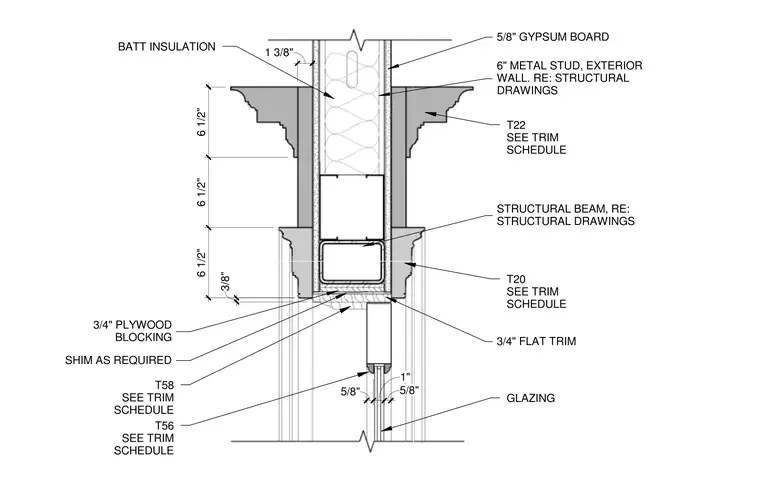
The door head detail is framed with a structural beam supported by six-inch exterior metal studs filled with batt insulation and faced with five-eighths-inch gypsum board. Three-quarter-inch plywood blocking and shims as required provide backing for custom architectural wood trim profiles designated as T20, T22, T56, and T58 per the trim schedule. A three-quarter-inch flat trim piece finishes the header junction. Glazing extends below the head assembly with one-inch and five-eighths-inch dimensional clearances.
5/8" 1" 5/8" 3/8" 6 1/2" 6 1/2" 6 1/2" 1 3/8" 5/8" GYPSUM BOARD 6" METAL STUD, EXTERIOR WALL. RE: STRUCTURAL DRAWINGS STRUCTURAL BEAM, RE: STRUCTURAL DRAWINGS T20 SEE TRIM SCHEDULE 3/4" FLAT TRIM 3/4" PLYWOOD BLOCKING GLAZING T56 SEE TRIM SCHEDULE T22 SEE TRIM SCHEDULE T58 SEE TRIM SCHEDULE SHIM AS REQUIRED BATT INSULATION
Members view this detail in full resolution, download the CAD files (SVG, PDF), and can adapt it in the built-in CAD editor — export DXF, DWG, or PDF.
Start membership