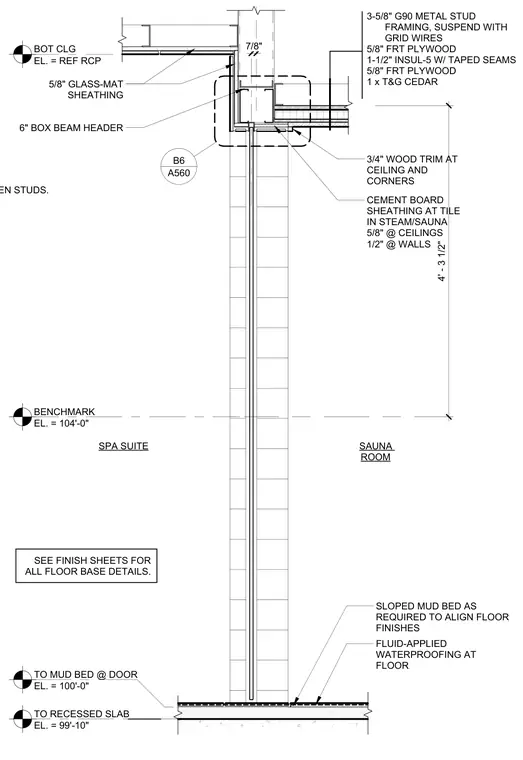
This wall and ceiling section details the partition between a spa suite and a sauna room, constructed with 3-5/8 inch G90 metal stud framing and a six-inch box beam header. The sauna side features a layer of 5/8-inch fire-retardant plywood, 1-1/2-inch insulation with taped seams, another layer of 5/8-inch fire-retardant plywood, and 1x tongue-and-groove cedar paneling with 3/4-inch wood trim at the ceiling and corners. The spa side utilizes 5/8-inch glass-mat sheathing, while cement board sheathing is applied at tile areas with 5/8-inch thickness at ceilings and 1/2-inch thickness at walls. The floor assembly includes a fluid-applied waterproofing membrane beneath a sloped mud bed designed to align floor finishes.
BOT CLG EL. = REF RCP BENCHMARK EL. = 104'-0" TO MUD BED @ DOOR EL. = 100'-0" TO RECESSED SLAB EL. = 99'-10" SPA SUITE SAUNA ROOM SEE FINISH SHEETS FOR ALL FLOOR BASE DETAILS. 3/4" WOOD TRIM AT CEILING AND CORNERS SLOPED MUD BED AS REQUIRED TO ALIGN FLOOR FINISHES 5/8" GLASS-MAT SHEATHING 3-5/8" G90 METAL STUD FRAMING, SUSPEND WITH GRID WIRES 5/8" FRT PLYWOOD 1-1/2" INSUL-5 W/ TAPED SEAMS 5/8" FRT PLYWOOD 1 x T&G CEDAR FLUID-APPLIED WATERPROOFING AT FLOOR 4' - 3 1/2" 7/8" 6" BOX BEAM HEADER CEMENT BOARD SHEATHING AT TILE IN STEAM/SAUNA 5/8" @ CEILINGS 1/2" @ WALLS A560 B6 INFILL W/ 1-1/2" CONT INSUL-5 BETWEEN STUDS.
Members view this detail in full resolution, download the CAD files (SVG, PDF), and can adapt it in the built-in CAD editor — export DXF, DWG, or PDF.
Start membership