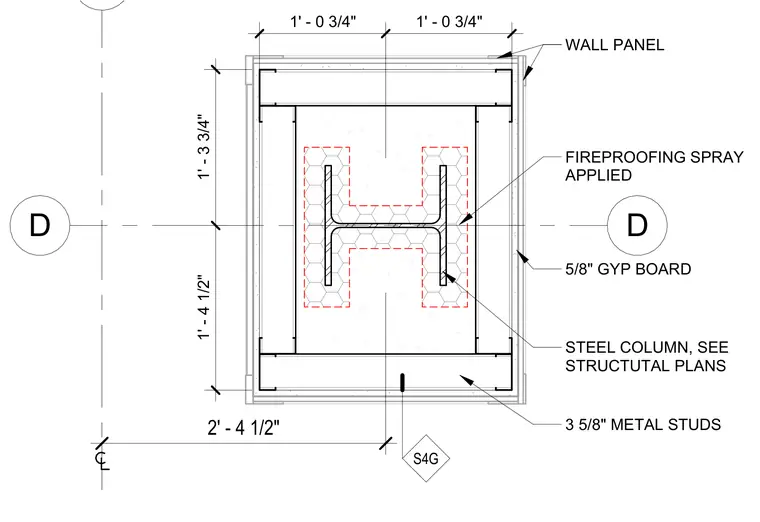
This plan detail shows a structural steel column enclosed within a framed chase formed by three-and-five-eighths-inch metal studs. The steel column is coated with spray-applied fireproofing. The exterior of the stud framing is finished with five-eighths-inch gypsum board and an outer wall panel layer. Gridline D intersects the column centroid.
5 D D 2' - 4 1/2" 1' - 0 3/4" 1' - 0 3/4" 1' - 3 3/4" 1' - 4 1/2" S4G 3 5/8" METAL STUDS STEEL COLUMN, SEE STRUCTUTAL PLANS 5/8" GYP BOARD FIREPROOFING SPRAY APPLIED WALL PANEL
Members view this detail in full resolution, download the CAD files (SVG, PDF), and can adapt it in the built-in CAD editor — export DXF, DWG, or PDF.
Start membership