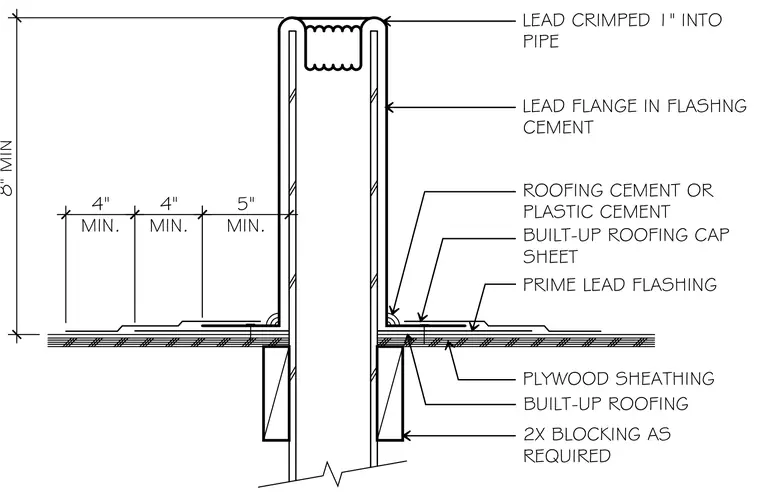
A lead vent flashing sleeve is set over a built-up roof assembly consisting of plywood sheathing and multi-ply roofing membranes. The lead flange is bedded in flashing cement and primed, with roofing cement or plastic cement applied at the perimeter. The top of the lead sleeve is crimped one inch into the pipe. Wood blocking sized two-inch nominal is provided beneath the deck as required. Minimum clearances and dimensions include an eight-inch height for the vent extension, a five-inch overlap for the lead flange, and four-inch steps for the built-up roofing layers.
2X BLOCKING AS REQUIRED PLYWOOD SHEATHING LEAD CRIMPED 1" INTO PIPE LEAD FLANGE IN FLASHNG CEMENT ROOFING CEMENT OR PLASTIC CEMENT BUILT-UP ROOFING CAP SHEET PRIME LEAD FLASHING BUILT-UP ROOFING 8" MIN 5" MIN. 4" MIN. 4" MIN.
Members view this detail in full resolution, download the CAD files (SVG, PDF), and can adapt it in the built-in CAD editor — export DXF, DWG, or PDF.
Start membership