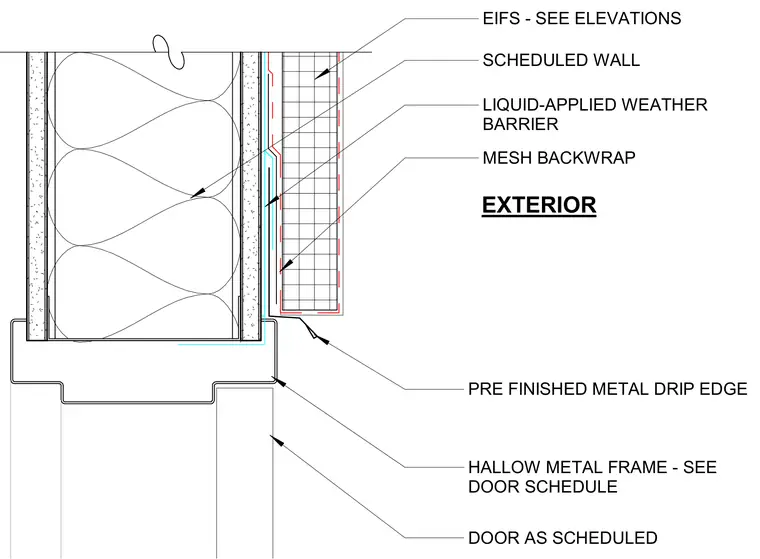
An exterior insulation and finish system is applied over a scheduled wall assembly with a liquid-applied weather barrier behind it. A mesh backwrap is integrated into the EIFS at the termination point. A pre-finished metal drip edge sits above the hollow metal door frame, which is sized per the door schedule. The door panel is installed as scheduled within the frame.
EXTERIOR EIFS - SEE ELEVATIONS MESH BACKWRAP PRE FINISHED METAL DRIP EDGE HALLOW METAL FRAME - SEE DOOR SCHEDULE DOOR AS SCHEDULED LIQUID-APPLIED WEATHER BARRIER SCHEDULED WALL
Members view this detail in full resolution, download the CAD files (SVG, PDF), and can adapt it in the built-in CAD editor — export DXF, DWG, or PDF.
Start membership