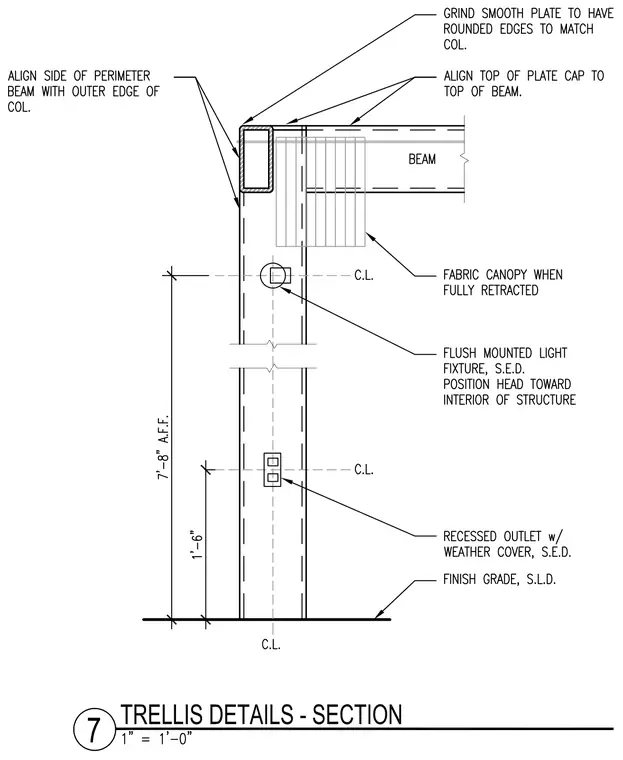
This elevation section details a structural trellis column and perimeter beam supporting a retractable fabric canopy. The perimeter beam aligns with the outer edge of the column, and the plate cap aligns with the top of the beam with rounded edges ground smooth to match the column. A flush-mounted light fixture is positioned with its head toward the interior of the structure at seven feet eight inches above finished floor. A recessed outlet with weather cover is positioned at one foot six inches above finish grade. A fabric canopy is shown in its fully retracted position below the perimeter beam.
Members view this detail in full resolution, download the CAD files (SVG, PDF), and can adapt it in the built-in CAD editor — export DXF, DWG, or PDF.
Start membership