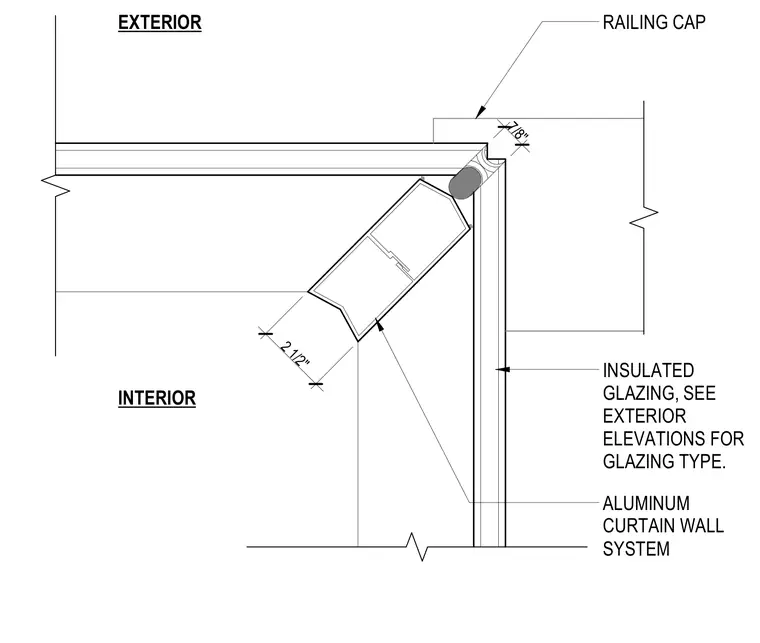
An aluminum curtain wall system incorporates an insulated glazing unit and a railing cap at the exterior corner junction. The assembly includes a two-and-a-half-inch profile dimension with a seven-eighths-inch dimension at the corner transition. Glazing types are specified per the exterior elevations.
ALUMINUM CURTAIN WALL SYSTEM INSULATED GLAZING, SEE EXTERIOR ELEVATIONS FOR GLAZING TYPE. EXTERIOR INTERIOR 7/8" 2 1/2" RAILING CAP
Members view this detail in full resolution, download the CAD files (SVG, PDF), and can adapt it in the built-in CAD editor — export DXF, DWG, or PDF.
Start membership