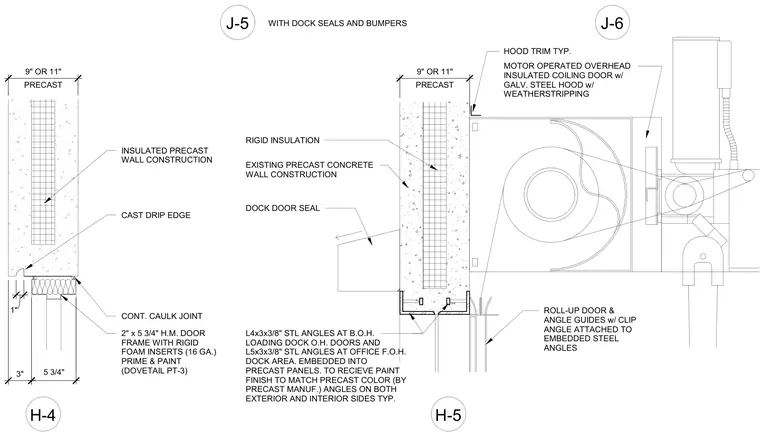
An insulated motor-operated coiling door with a galvanized steel hood, weatherstripping, and angle guides is mounted adjacent to precast concrete wall panels using structural steel angles attached to embedded steel plates. A hollow metal door frame with sixteen-gauge rigid foam inserts is installed with a continuous caulk joint and cast drip edge at the precast wall construction. Steel angles sized four-by-three-by-three-eighths or five-by-three-by-three-eighths are embedded into the precast panels on both exterior and interior sides, finished to match the precast color. Dock door seals and bumpers complete the loading dock opening.
J-5 WITH DOCK SEALS AND BUMPERS J-6 INSULATED PRECAST WALL CONSTRUCTION CONT. CAULK JOINT 2" x 5 3/4" H.M. DOOR FRAME WITH RIGID FOAM INSERTS (16 GA.) PRIME & PAINT (DOVETAIL PT-3) H-4 H-5 5 3/4" CAST DRIP EDGE 1" 3" PRECAST 9" OR 11" EXISTING PRECAST CONCRETE WALL CONSTRUCTION RIGID INSULATION MOTOR OPERATED OVERHEAD INSULATED COILING DOOR w/ GALV. STEEL HOOD w/ WEATHERSTRIPPING ROLL-UP DOOR & ANGLE GUIDES w/ CLIP ANGLE ATTACHED TO EMBEDDED STEEL ANGLES HOOD TRIM TYP. L4x3x3/8" STL ANGLES AT B.O.H. LOADING DOCK O.H. DOORS AND L5x3x3/8" STL ANGLES AT OFFICE F.O.H. DOCK AREA. EMBEDDED INTO PRECAST PANELS. TO RECIEVE PAINT FINISH TO MATCH PRECAST COLOR (BY PRECAST MANUF.) ANGLES ON BOTH EXTERIOR AND INTERIOR SIDES TYP. PRECAST 9" OR 11" DOCK DOOR SEAL
Members view this detail in full resolution, download the CAD files (SVG, PDF), and can adapt it in the built-in CAD editor — export DXF, DWG, or PDF.
Start membership