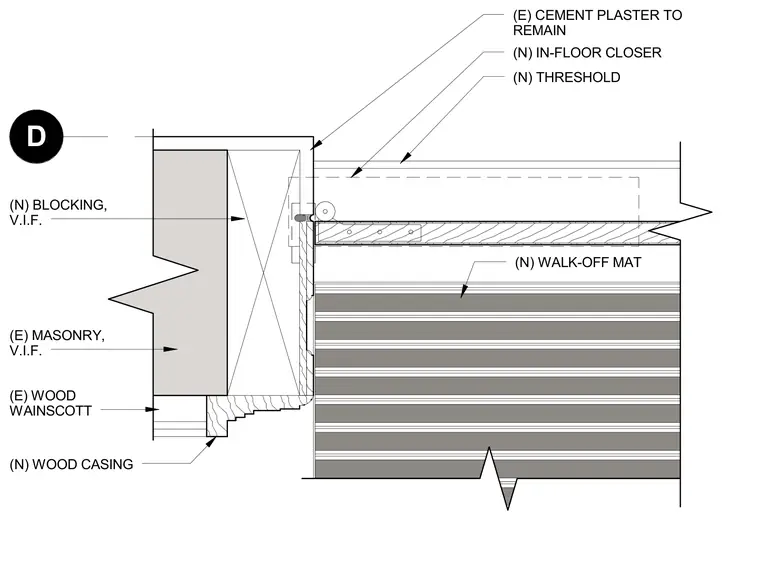
Jamb condition at an existing entry featuring existing masonry and cement plaster to remain. New wood blocking is installed adjacent to the masonry, finished with a new wood casing and wood wainscot. A new in-floor closer and threshold are integrated at the opening above a new walk-off mat.
D (E) CEMENT PLASTER TO REMAIN (N) IN-FLOOR CLOSER (N) THRESHOLD (N) WALK-OFF MAT (E) MASONRY, V.I.F. (N) BLOCKING, V.I.F. (E) WOOD WAINSCOTT (N) WOOD CASING
Members view this detail in full resolution, download the CAD files (SVG, PDF), and can adapt it in the built-in CAD editor — export DXF, DWG, or PDF.
Start membership