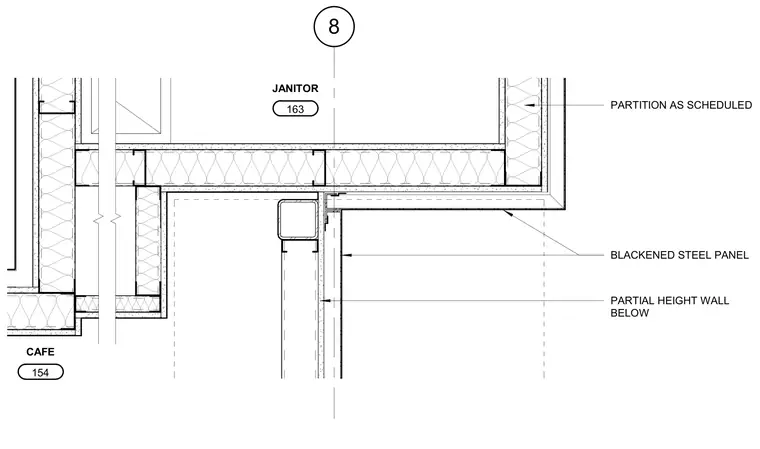
An interior wall partition meets a partial height wall clad in a blackened steel panel between a janitor room and a cafe. The partition is built as scheduled with framed construction and gypsum board finishes. A structural or framing member supports the transition above the partial height wall.
8 JANITOR 163 CAFE 154 PARTITION AS SCHEDULED PARTIAL HEIGHT WALL BELOW BLACKENED STEEL PANEL
Members view this detail in full resolution, download the CAD files (SVG, PDF), and can adapt it in the built-in CAD editor — export DXF, DWG, or PDF.
Start membership