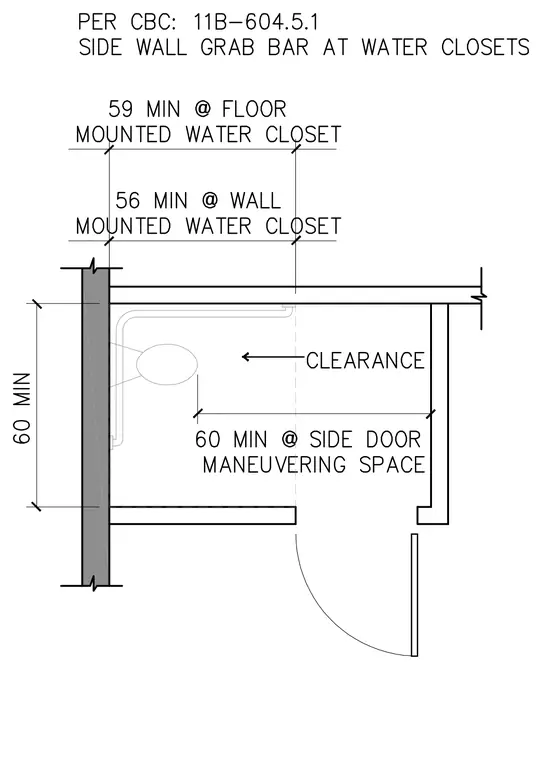
This diagram outlines the required clearances for an accessible water closet stall, specifying a minimum depth of 59 inches for floor-mounted units and 56 inches for wall-mounted units. A minimum width of 60 inches is required for the stall depth, measured from the side wall. The layout also mandates a minimum 60-inch maneuvering space at the side door to ensure compliance with accessibility standards.
Members view this detail in full resolution, download the CAD files (SVG, PDF), and can adapt it in the built-in CAD editor — export DXF, DWG, or PDF.
Start membership