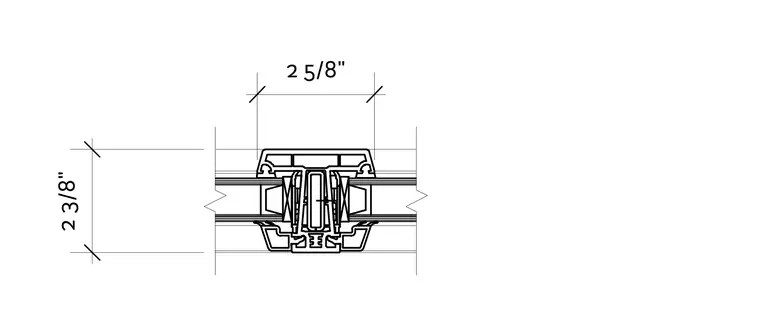
A typical window system mullion assembly features overall profile dimensions of 2 3/8 inches by 2 5/8 inches. The framing members accommodate adjacent glazing panels with integrated gaskets and thermal breaks.
Members view this detail in full resolution, download the CAD files (SVG, PDF), and can adapt it in the built-in CAD editor — export DXF, DWG, or PDF.
Start membership