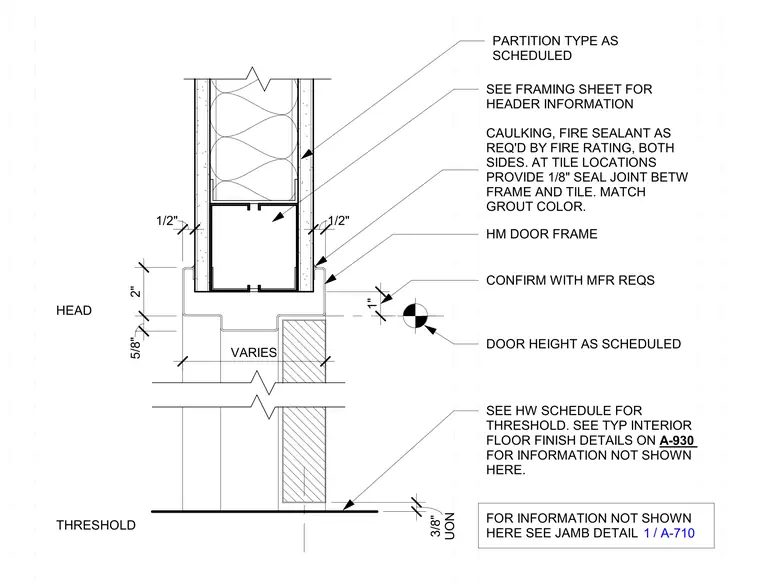
This hollow metal door head and sill detail shows a double rabbet hollow metal door frame set within a partition type as scheduled. Header framing requires coordination with structural framing sheets, while caulking and fire sealant are provided on both sides as required by the fire rating. At tile locations, a one-eighth-inch seal joint with color-matched grout is specified between the frame and tile. The threshold condition accounts for door height and hardware schedules, with a three-eighth-inch dimension noted unless otherwise specified.
SEE FRAMING SHEET FOR HEADER INFORMATION 1/2" 1/2" PARTITION TYPE AS SCHEDULED CAULKING, FIRE SEALANT AS REQ'D BY FIRE RATING, BOTH SIDES. AT TILE LOCATIONS PROVIDE 1/8" SEAL JOINT BETW FRAME AND TILE. MATCH GROUT COLOR. 1" CONFIRM WITH MFR REQS DOOR HEIGHT AS SCHEDULED 2" 5/8" HM DOOR FRAME SEE HW SCHEDULE FOR THRESHOLD. SEE TYP INTERIOR FLOOR FINISH DETAILS ON A-930 FOR INFORMATION NOT SHOWN HERE. HEAD THRESHOLD UON 3/8" FOR INFORMATION NOT SHOWN HERE SEE JAMB DETAIL / 1 A-710 VARIES
Members view this detail in full resolution, download the CAD files (SVG, PDF), and can adapt it in the built-in CAD editor — export DXF, DWG, or PDF.
Start membership