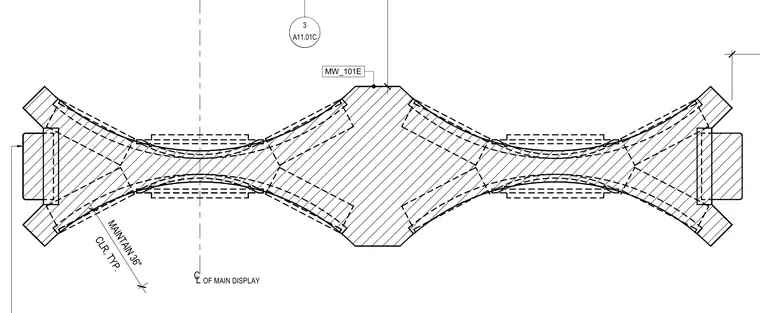
This architectural plan detail establishes the required thirty-six inch typical clearance dimension from the centerline of the main display. The assembly layout includes symmetrical elements aligned along the main display centerline with designated component tag MW_101E. Dimension lines and callouts govern the spatial layout and maintain the required clearance throughout the display zone.
A11.01C 3 MW_101E CL OF MAIN DISPLAY CLR, TYP. MAINTAIN 36"
Members view this detail in full resolution, download the CAD files (SVG, PDF), and can adapt it in the built-in CAD editor — export DXF, DWG, or PDF.
Start membership