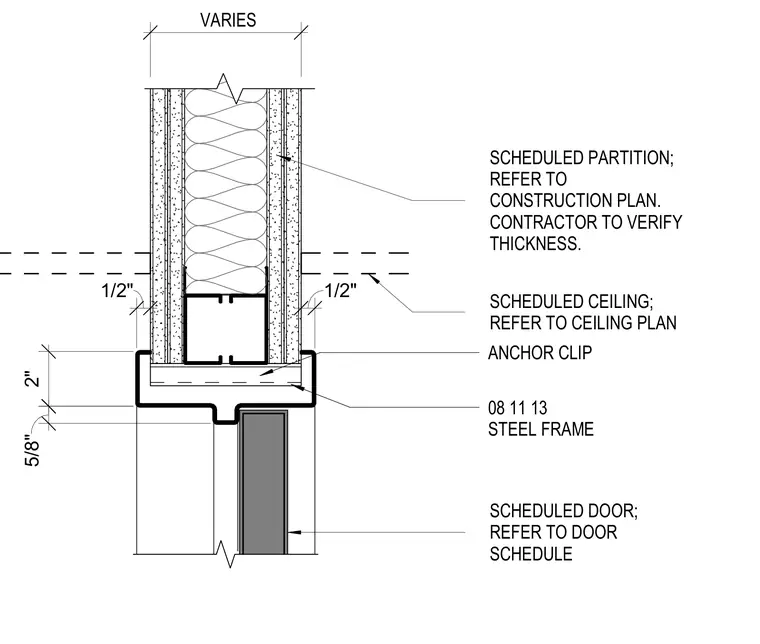
The head condition of a hollow metal door frame is set within a scheduled partition wall. The assembly includes a steel frame secured with anchor clips, interfacing with gypsum board wall finishes and a scheduled ceiling. Wall thickness varies per the construction plan, and dimensions indicate standard clearances and offsets around the frame profile. The scheduled door hangs below the frame stop, while the partition cavity accommodates insulation and framing members.
VARIES 1/2" 1/2" 2" 5/8" 5" SCHEDULED PARTITION; REFER TO CONSTRUCTION PLAN. CONTRACTOR TO VERIFY THICKNESS. SCHEDULED CEILING; REFER TO CEILING PLAN 08 11 13 STEEL FRAME SCHEDULED DOOR; REFER TO DOOR SCHEDULE ANCHOR CLIP
Members view this detail in full resolution, download the CAD files (SVG, PDF), and can adapt it in the built-in CAD editor — export DXF, DWG, or PDF.
Start membership