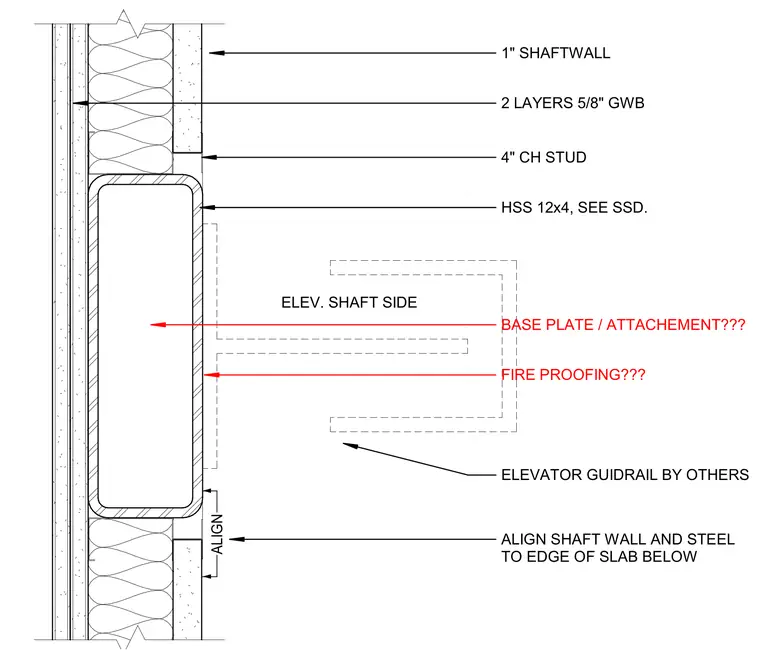
This plan detail shows an elevator guiderail support assembly anchored to an HSS 12x4 structural steel tube, which is coordinated with the edge of the slab below. The shaft wall framing incorporates 4-inch CH studs backed by two layers of 5/8-inch gypsum wallboard on the shaft side. The elevator guiderail is provided by others and aligns with the designated shaft side attachment zone. Base plate attachments and fireproofing requirements are referenced for structural coordination.
1" SHAFTWALL ALIGN SHAFT WALL AND STEEL TO EDGE OF SLAB BELOW ALIGN 2 LAYERS 5/8" GWB 4" CH STUD HSS 12x4, SEE SSD. ELEVATOR GUIDRAIL BY OTHERS FIRE PROOFING??? BASE PLATE / ATTACHEMENT??? ELEV. SHAFT SIDE
Members view this detail in full resolution, download the CAD files (SVG, PDF), and can adapt it in the built-in CAD editor — export DXF, DWG, or PDF.
Start membership