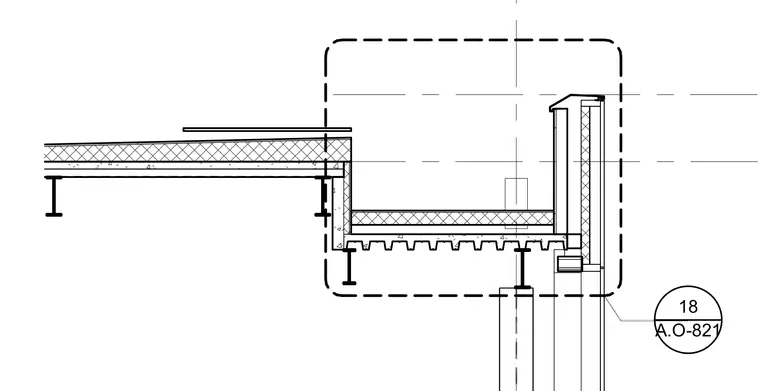
A vertical roof step transition intersects a low-slope roof assembly and a parapet wall. The lower roof level utilizes a metal deck supported by structural steel framing, carrying rigid insulation and waterproofing. A raised parapet section frames an exterior wall junction with exterior insulation and finishes. The transition is detailed with continuous flashing and alignment lines across the step change.
Members view this detail in full resolution, download the CAD files (SVG, PDF), and can adapt it in the built-in CAD editor — export DXF, DWG, or PDF.
Start membership