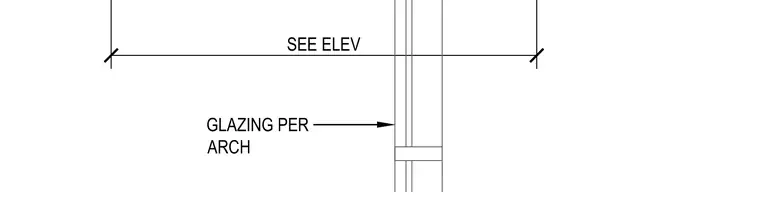
Glass glazing assembly featuring vertical vision glass units with dimensions referenced to exterior elevations. The glazing specification is coordinated with architectural drawings.
Members view this detail in full resolution, download the CAD files (SVG, PDF), and can adapt it in the built-in CAD editor — export DXF, DWG, or PDF.
Start membership