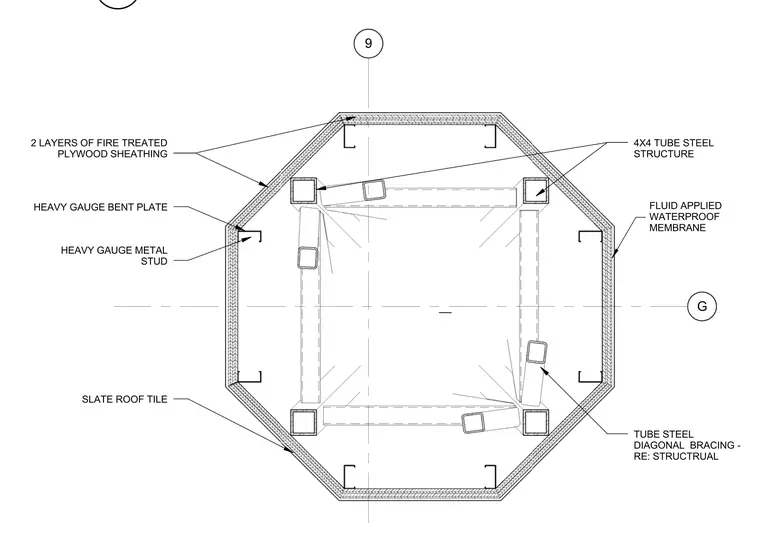
The structural framing consists of 4x4 tube steel columns tied with tube steel diagonal bracing referenced to the structural drawings. Heavy gauge metal studs and heavy gauge bent plates line the perimeter, supporting two layers of fire-treated plywood sheathing. The exterior envelope receives a fluid-applied waterproof membrane and finish slate roof tiles.
9 G HEAVY GAUGE BENT PLATE 2 LAYERS OF FIRE TREATED PLYWOOD SHEATHING HEAVY GAUGE METAL STUD 4X4 TUBE STEEL STRUCTURE SLATE ROOF TILE FLUID APPLIED WATERPROOF MEMBRANE TUBE STEEL DIAGONAL BRACING - RE: STRUCTRUAL SCALE: 1" = 1'-0" D5
Members view this detail in full resolution, download the CAD files (SVG, PDF), and can adapt it in the built-in CAD editor — export DXF, DWG, or PDF.
Start membership