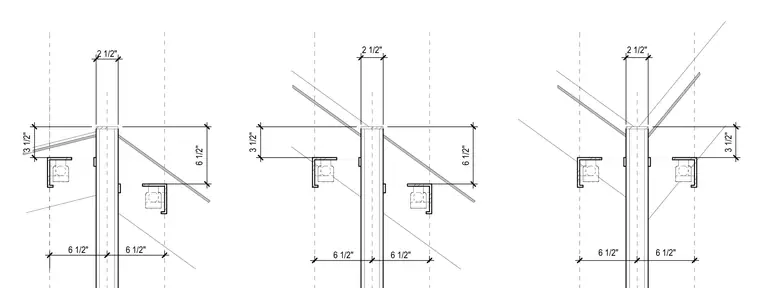
Three vertical framing conditions show centerline grid layouts and dimensional configurations with a 2 1/2 inch central mullion and adjacent support angles. Horizontal and vertical dimensions include 3 1/2 inch and 6 1/2 inch spacings established from grid lines. Angled roof or glazing planes intersect the vertical mullion at varying heights across the three conditions. Support brackets or purlins attach to the vertical element with clear offset measurements.
2 1 / 2 " 6 1 / 2 " 6 1 / 2 " 2 1 / 2 " 6 1 / 2 " 6 1 / 2 " 2 1 / 2 " 6 1 / 2 " 6 1 / 2 " 3 1 / 2 " 3 1 / 2 " 6 1 / 2 " 3 1 / 2 " 6 1 / 2 "
Members view this detail in full resolution, download the CAD files (SVG, PDF), and can adapt it in the built-in CAD editor — export DXF, DWG, or PDF.
Start membership