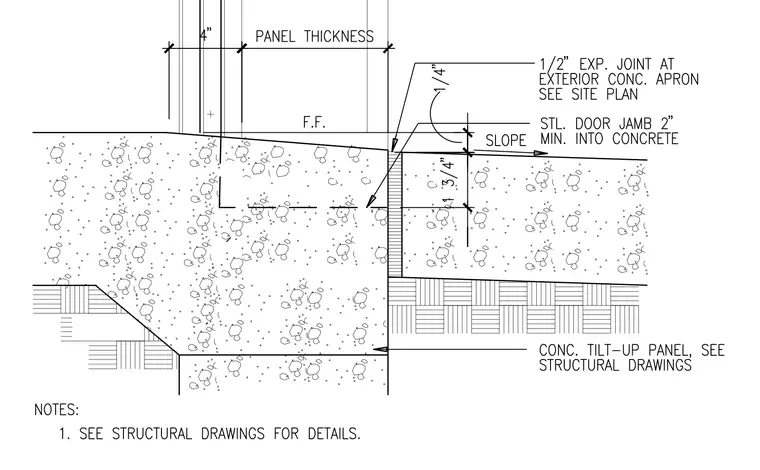
A concrete tilt-up wall panel transitions to an exterior concrete apron at the finished floor line. A one-half-inch expansion joint is provided at the exterior concrete apron as detailed on the site plan. The steel door jamb extends two inches minimum into the concrete, featuring a sloped surface. The concrete tilt-up panel thickness is dimensioned with a four-inch offset at the base. Additional structural connection details are deferred to the structural drawings.
Members view this detail in full resolution, download the CAD files (SVG, PDF), and can adapt it in the built-in CAD editor — export DXF, DWG, or PDF.
Start membership