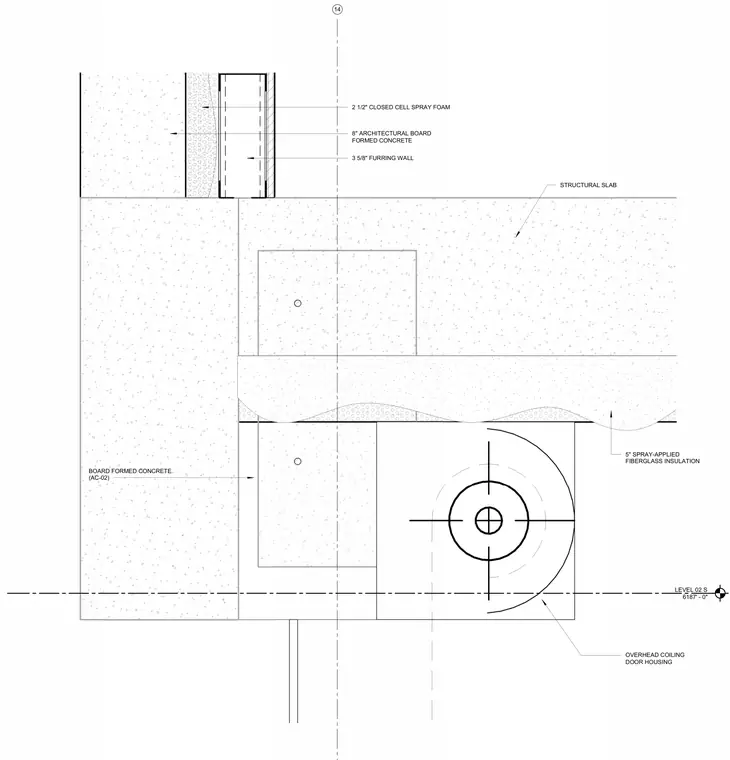
An overhead coiling door housing is mounted below a structural slab adjacent to an 8-inch architectural board-formed concrete wall with AC-02 finish. The wall assembly is insulated on the interior face with 2 1/2 inches of closed-cell spray foam and backed by a 3 5/8-inch furring wall. The underside of the structural slab is protected with 5 inches of spray-applied fiberglass insulation. A grid line reference 14 and a Level 02 datum at 6187 feet 0 inches establish vertical and horizontal positioning.
LEVEL 02 S 6187' - 0" 14 STRUCTURAL SLAB 5" SPRAY-APPLIED FIBERGLASS INSULATION OVERHEAD COILING DOOR HOUSING 2 1/2" CLOSED CELL SPRAY FOAM 8" ARCHITECTURAL BOARD FORMED CONCRETE BOARD FORMED CONCRETE (AC-02) 3 5/8" FURRING WALL
Members view this detail in full resolution, download the CAD files (SVG, PDF), and can adapt it in the built-in CAD editor — export DXF, DWG, or PDF.
Start membership