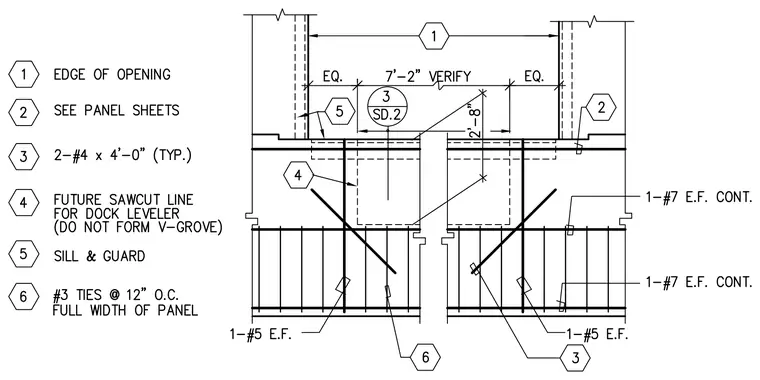
Precast concrete wall panels feature a framed opening with a clear dimension of 7 feet 2 inches verified in the field. The assembly includes two number 4 reinforcing bars measuring 4 feet 0 inches long at typical locations, along with number 3 ties spaced at 12 inches on center across the full width of the panel. Horizontal continuous reinforcement consists of one number 5 bar each face and one number 7 bar each face continuously. A designated future sawcut line for a dock leveler is marked to be cut without forming a v-grove. Sills and guards are positioned at the opening edges per the panel sheets.
Members view this detail in full resolution, download the CAD files (SVG, PDF), and can adapt it in the built-in CAD editor — export DXF, DWG, or PDF.
Start membership