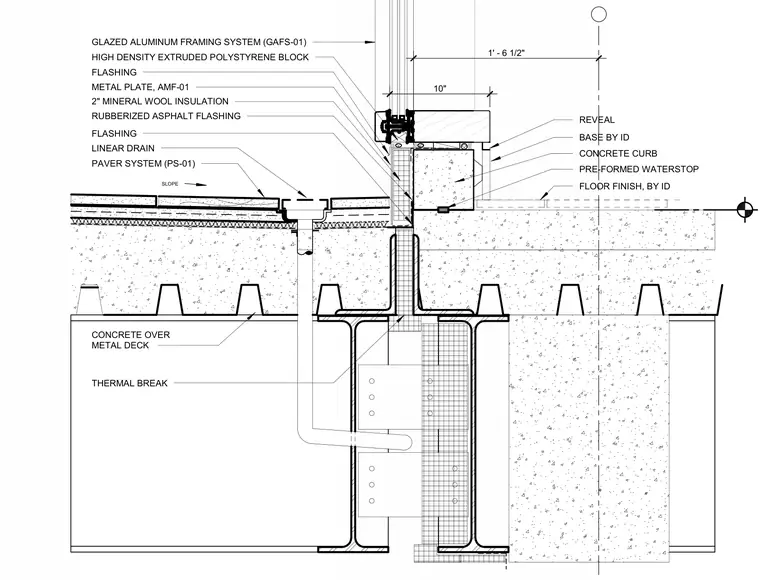
The glazed aluminum framing system sits atop a concrete curb over a concrete slab on metal deck with a thermal break. A rubberized asphalt flashing and flashing metal plate run beneath the frame alongside two-inch mineral wool insulation and a high-density extruded polystyrene block. A linear drain collects runoff from the sloped paver system, while a pre-formed waterstop seals the slab junction. Interior floor finishes and base trim match the architectural interior design specifications.
CONCRETE OVER METAL DECK PRE-FORMED WATERSTOP HIGH DENSITY EXTRUDED POLYSTYRENE BLOCK GLAZED ALUMINUM FRAMING SYSTEM (GAFS-01) FLASHING METAL PLATE, AMF-01 2" MINERAL WOOL INSULATION RUBBERIZED ASPHALT FLASHING THERMAL BREAK LINEAR DRAIN SLOPE FLOOR FINISH, BY ID CONCRETE CURB BASE BY ID REVEAL 10" 1' - 6 1/2" FLASHING PAVER SYSTEM (PS-01)
Members view this detail in full resolution, download the CAD files (SVG, PDF), and can adapt it in the built-in CAD editor — export DXF, DWG, or PDF.
Start membership