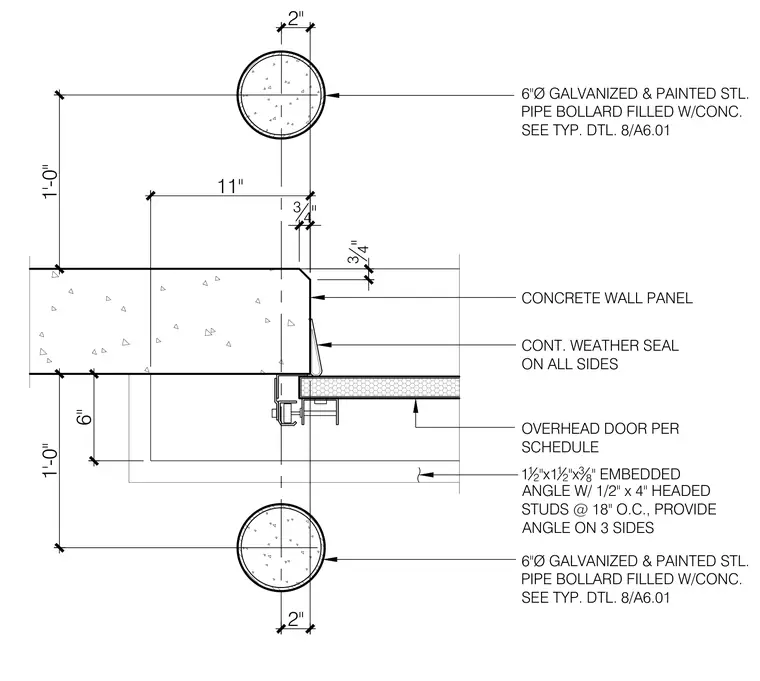
An overhead door per schedule is mounted adjacent to a concrete wall panel with a continuous weather seal applied on all sides. An embedded 1-1/2 inch by 1-1/2 inch by 3/8 inch steel angle with 1/2 inch by 4 inch headed studs at 18 inches on center is provided on three sides of the opening. Two 6-inch diameter galvanized and painted steel pipe bollards filled with concrete are positioned for protection on either side of the jamb.
OVERHEAD DOOR PER SCHEDULE CONT. WEATHER SEAL ON ALL SIDES CONCRETE WALL PANEL 1 12 "x1 12 "x 3 8 " EMBEDDED ANGLE W/ 1/2" x 4" HEADED STUDS @ 18" O.C., PROVIDE ANGLE ON 3 SIDES 6"Ø GALVANIZED & PAINTED STL. PIPE BOLLARD FILLED W/CONC. SEE TYP. DTL. 8/A6.01 1'-0" 1'-0" 3 4 " 3 4 " 2" 2" 6"Ø GALVANIZED & PAINTED STL. PIPE BOLLARD FILLED W/CONC. SEE TYP. DTL. 8/A6.01 11" 6"
Members view this detail in full resolution, download the CAD files (SVG, PDF), and can adapt it in the built-in CAD editor — export DXF, DWG, or PDF.
Start membership