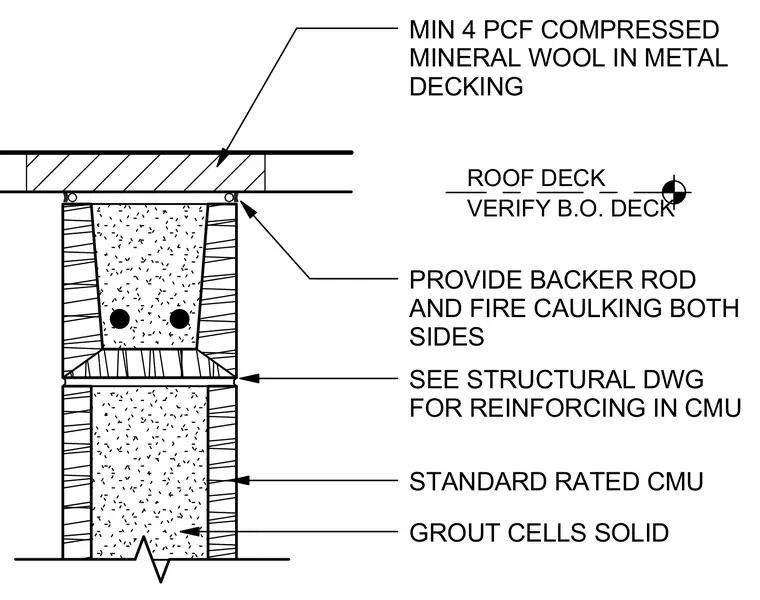
A standard rated concrete masonry unit wall terminates below a roof deck with solid grouted cells and steel reinforcing sized per structural drawings. The joint between the top of the masonry wall and the underside of the roof deck is sealed with a backer rod and fire caulking on both sides. The flutes of the metal roof decking are packed with a minimum 4 pounds per cubic foot compressed mineral wool insulation.
SEE STRUCTURAL DWG FOR REINFORCING IN CMU STANDARD RATED CMU GROUT CELLS SOLID ROOF DECK VERIFY B.O. DECK MIN 4 PCF COMPRESSED MINERAL WOOL IN METAL DECKING PROVIDE BACKER ROD AND FIRE CAULKING BOTH SIDES
Members view this detail in full resolution, download the CAD files (SVG, PDF), and can adapt it in the built-in CAD editor — export DXF, DWG, or PDF.
Start membership