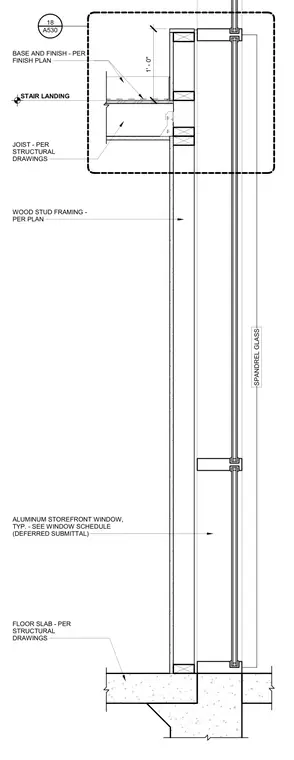
A stair landing joist frames into wood stud wall construction, with the base and finish detailed per the finish plan and structural drawings. An aluminum storefront window with spandrel glass spans vertically past the landing level, anchored to the surrounding framing.
1' - 0" STAIR LANDING JOIST - PER STRUCTURAL DRAWINGS BASE AND FINISH - PER FINISH PLAN WOOD STUD FRAMING - PER PLAN FLOOR SLAB - PER STRUCTURAL DRAWINGS ALUMINUM STOREFRONT WINDOW, TYP. - SEE WINDOW SCHEDULE (DEFERRED SUBMITTAL) SPANDREL GLASS A530 18
Members view this detail in full resolution, download the CAD files (SVG, PDF), and can adapt it in the built-in CAD editor — export DXF, DWG, or PDF.
Start membership