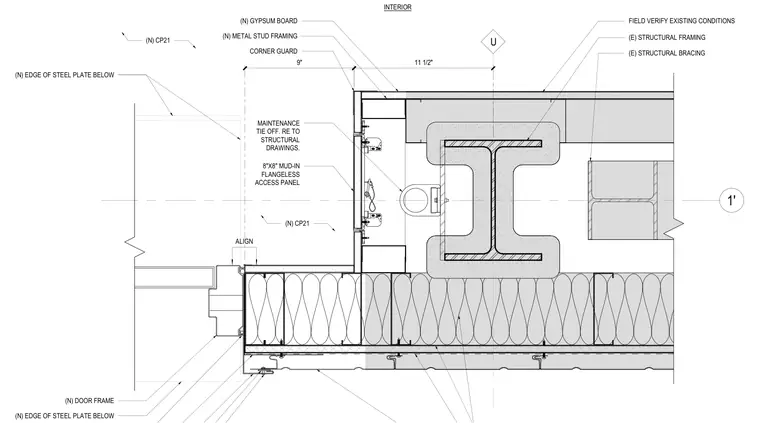
This horizontal plan detail shows a door jamb assembly intersecting an existing structural steel column wrapped in spray-applied fireproofing. New metal stud framing with batt insulation and gypsum board finishes forms the partition walls around the column and door frame. An eight-inch by eight-inch mud-in flangeless access panel is integrated into the wall alongside a maintenance tie-off anchored to the structural framing. The edge of a steel plate below is referenced, and existing conditions must be field verified.
U 11 1' INTERIOR 11 1/2" 9" (N) CP21 (N) EDGE OF STEEL PLATE BELOW (N) EDGE OF STEEL PLATE BELOW FIELD VERIFY EXISTING CONDITIONS (E) STRUCTURAL FRAMING (N) METAL STUD FRAMING (N) GYPSUM BOARD (E) STRUCTURAL BRACING MAINTENANCE TIE OFF. RE TO STRUCTURAL DRAWINGS. 8"X8" MUD-IN FLANGELESS ACCESS PANEL ALIGN CORNER GUARD (N) DOOR FRAME (N) CP21
Members view this detail in full resolution, download the CAD files (SVG, PDF), and can adapt it in the built-in CAD editor — export DXF, DWG, or PDF.
Start membership