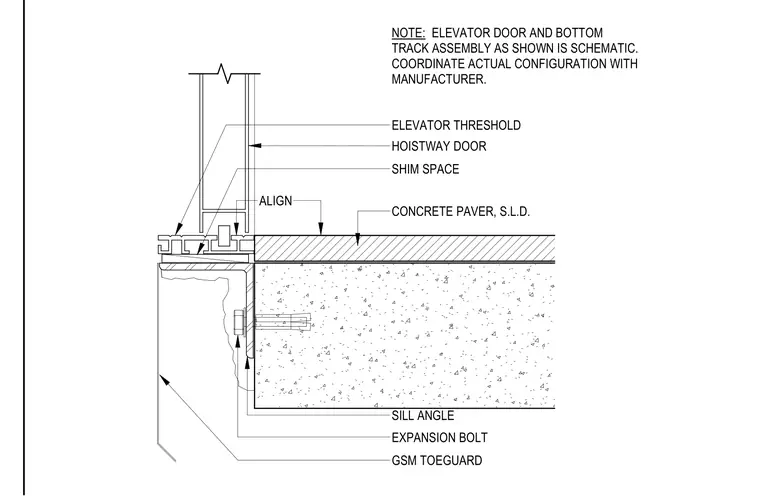
The elevator threshold sits atop a steel sill angle, which is secured to the edge of the concrete slab with expansion bolts. A galvanized sheet metal toeguard extends downward from the sill angle. The hoistway door is positioned above the threshold with a shim space provided for alignment. Adjacent to the threshold, concrete pavers are installed over the slab. The elevator door and bottom track assembly is schematic and requires coordination with the manufacturer for the final configuration.
Members view this detail in full resolution, download the CAD files (SVG, PDF), and can adapt it in the built-in CAD editor — export DXF, DWG, or PDF.
Start membership