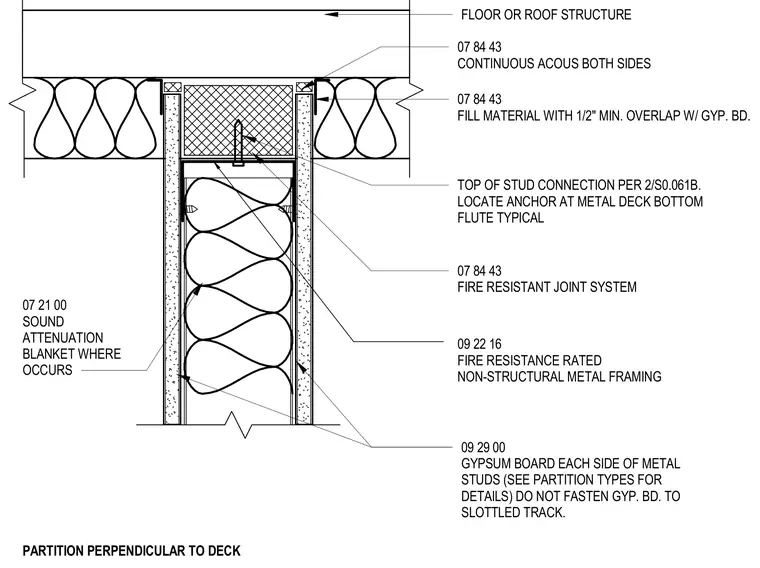
A fire-resistance-rated non-structural metal framing wall terminates below a floor or roof structure with a metal deck. The top of the stud framing features a slotted track anchored into the bottom flute of the metal deck per structural specifications, with gypsum board on each side left unfastened to the slotted track. Continuous acoustic sealant is applied on both sides at the wall head, along with a fire-resistant joint system and fill material maintaining a half-inch minimum overlap with the gypsum board. A sound attenuation blanket is installed within the cavity between the metal studs.
PARTITION PERPENDICULAR TO DECK 09 22 16 FIRE RESISTANCE RATED NON-STRUCTURAL METAL FRAMING TOP OF STUD CONNECTION PER 2/S0.061B. LOCATE ANCHOR AT METAL DECK BOTTOM FLUTE TYPICAL FLOOR OR ROOF STRUCTURE 07 84 43 CONTINUOUS ACOUS BOTH SIDES 07 84 43 FIRE RESISTANT JOINT SYSTEM 09 29 00 GYPSUM BOARD EACH SIDE OF METAL STUDS (SEE PARTITION TYPES FOR DETAILS) DO NOT FASTEN GYP. BD. TO SLOTTLED TRACK. 07 21 00 SOUND ATTENUATION BLANKET WHERE OCCURS 07 84 43 FILL MATERIAL WITH 1/2" MIN. OVERLAP W/ GYP. BD.
Members view this detail in full resolution, download the CAD files (SVG, PDF), and can adapt it in the built-in CAD editor — export DXF, DWG, or PDF.
Start membership