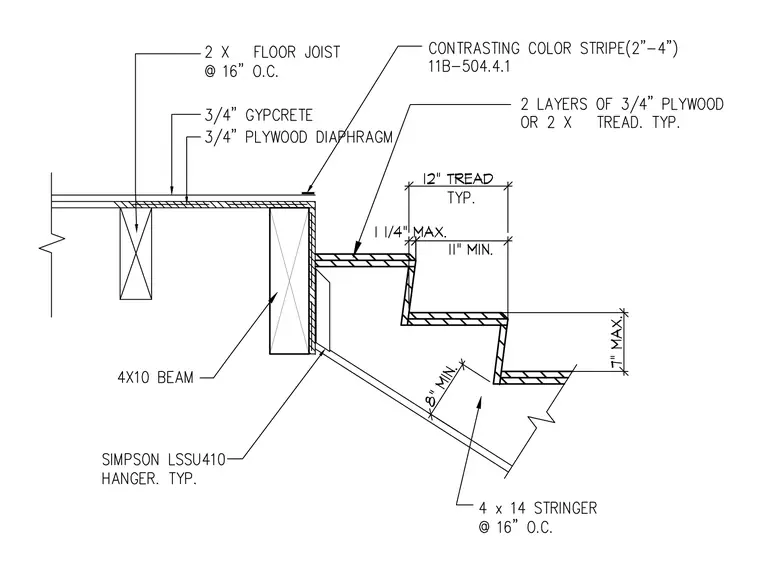
This wood stair assembly features four by fourteen stringers spaced at sixteen inches on center carrying two layers of three-quarter inch plywood or two-by treads with a twelve-inch typical tread width, eleven-inch minimum run, and seven-inch maximum rise. A Simpson LSSU410 hanger connects the framing to a four-by-ten beam. The adjacent floor construction consists of two-by floor joists at sixteen inches on center topped with a three-quarter-inch plywood diaphragm and three-quarter-inch gypcrete. A contrasting color stripe measuring two to four inches wide is provided at the stair nosing.
Members view this detail in full resolution, download the CAD files (SVG, PDF), and can adapt it in the built-in CAD editor — export DXF, DWG, or PDF.
Start membership