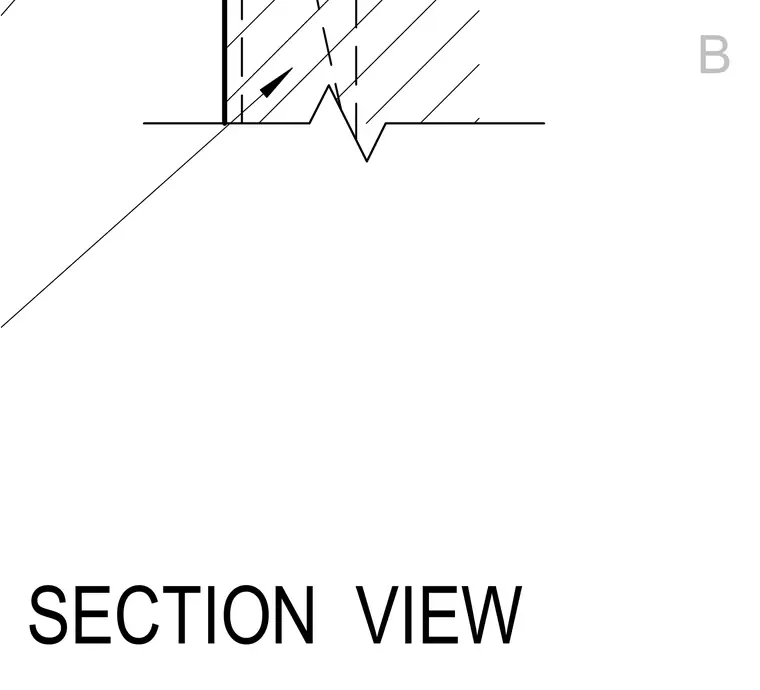
A cross-section view defines the geometry and profile of a top rail assembly. The linear configuration and intersecting planes of the railing component are detailed.
Members view this detail in full resolution, download the CAD files (SVG, PDF), and can adapt it in the built-in CAD editor — export DXF, DWG, or PDF.
Start membership