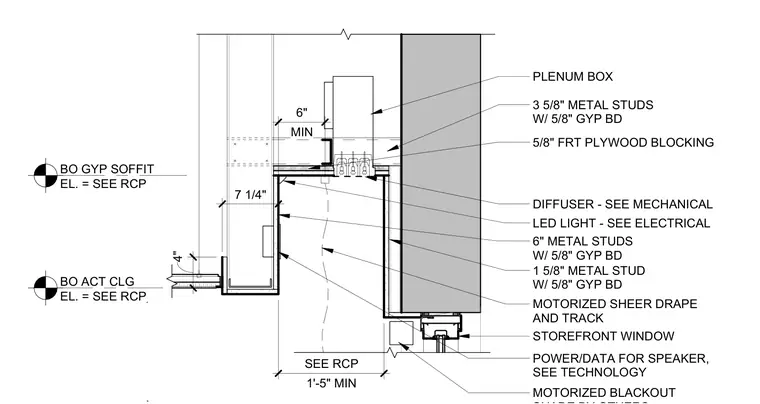
A motorized sheer drape and blackout pocket is integrated into a gypsum board ceiling and soffit assembly above a storefront window. The pocket is framed with three-and-five-eighth-inch metal studs with five-eighth-inch gypsum board and includes five-eighth-inch fire-retardant-treated plywood blocking to secure the motorized track. A linear diffuser and LED light fixture are integrated into the soffit, coordinated with mechanical and electrical consultants. The assembly features a six-inch metal stud wall with gypsum board adjacent to a one-and-five-eighth-inch metal stud drop, providing a minimum one-foot-five-inch pocket width as verified on the reflected ceiling plan.
BO ACT CLG EL. = SEE RCP BO GYP SOFFIT EL. = SEE RCP PLENUM BOX 3 5/8" METAL STUDS W/ 5/8" GYP BD 4" MOTORIZED SHEER DRAPE AND TRACK DIFFUSER - SEE MECHANICAL LED LIGHT - SEE ELECTRICAL STOREFRONT WINDOW 1'-5" MIN SEE RCP 1 5/8" METAL STUD W/ 5/8" GYP BD MIN 6" MOTORIZED BLACKOUT 5/8" FRT PLYWOOD BLOCKING POWER/DATA FOR SPEAKER, SEE TECHNOLOGY 7 1/4" 6" METAL STUDS W/ 5/8" GYP BD
Members view this detail in full resolution, download the CAD files (SVG, PDF), and can adapt it in the built-in CAD editor — export DXF, DWG, or PDF.
Start membership