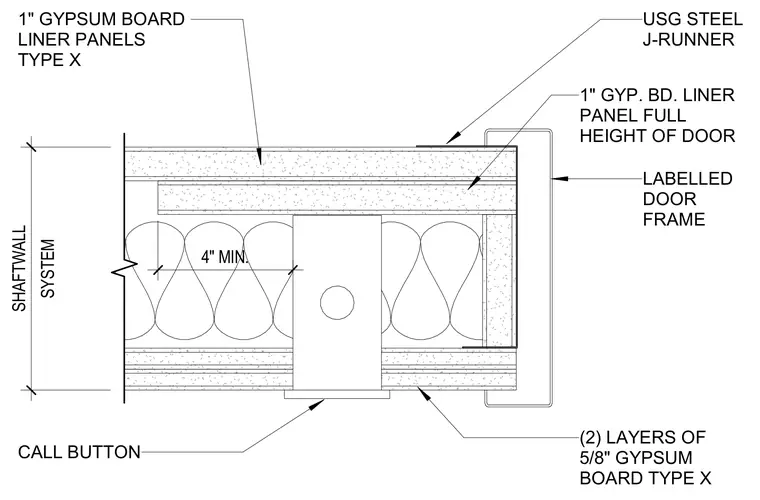
A labelled door frame connects to a shaftwall system utilizing a USG steel J-runner at the perimeter. The assembly incorporates one-inch gypsum board liner panels running the full height of the door, supplemented by two layers of 5/8-inch Type X gypsum board on each face. A call button is integrated into the wall construction, and the overall shaftwall framing maintains a minimum four-inch cavity depth.
USG STEEL J-RUNNER LABELLED DOOR FRAME (2) LAYERS OF 5/8" GYPSUM BOARD TYPE X CALL BUTTON 1" GYPSUM BOARD LINER PANELS TYPE X 1" GYP. BD. LINER PANEL FULL HEIGHT OF DOOR SYSTEM SHAFTWALL 4" MIN.
Members view this detail in full resolution, download the CAD files (SVG, PDF), and can adapt it in the built-in CAD editor — export DXF, DWG, or PDF.
Start membership