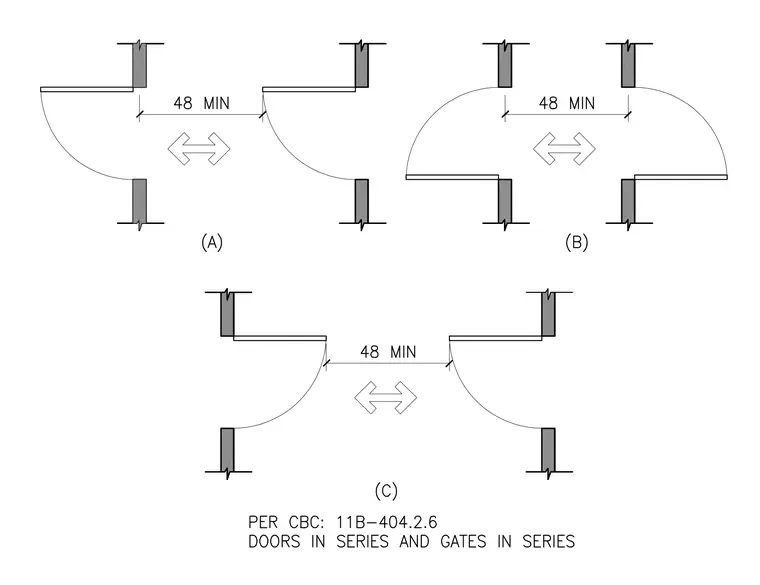
Three distinct plan configurations illustrate the required forty-eight inch minimum clear distance between swinging doors or gates in series. Diagrams show pairs of doors swinging in the same direction, opposite directions, and outward directions with intervening clearance arrows. Each layout maintains the forty-eight inch minimum dimension between the plane of the closed door and the face of the opposing door swing. Notes reference California Building Code section 11B-404.2.6 for doors and gates in series.
Members view this detail in full resolution, download the CAD files (SVG, PDF), and can adapt it in the built-in CAD editor — export DXF, DWG, or PDF.
Start membership