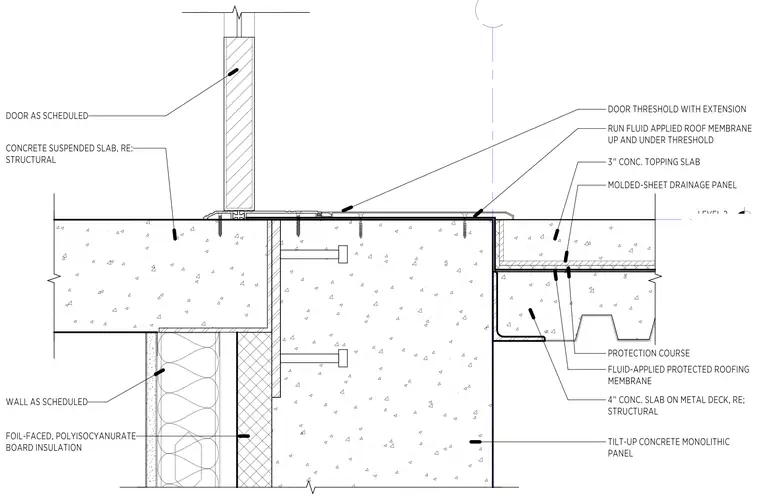
The door threshold sits atop a concrete suspended slab, which is supported by a tilt-up concrete monolithic panel wall. A fluid-applied roof membrane is run up the face of the slab and under the door threshold with extension. The adjacent patio assembly consists of a four-inch concrete slab on metal deck, topped with a protection course, a molded-sheet drainage panel, and a three-inch concrete topping slab. The fluid-applied protected roofing membrane is installed between the metal deck slab and the drainage panel. The wall assembly includes foil-faced polyisocyanurate board insulation on the interior face of the tilt-up panel.
Members view this detail in full resolution, download the CAD files (SVG, PDF), and can adapt it in the built-in CAD editor — export DXF, DWG, or PDF.
Start membership