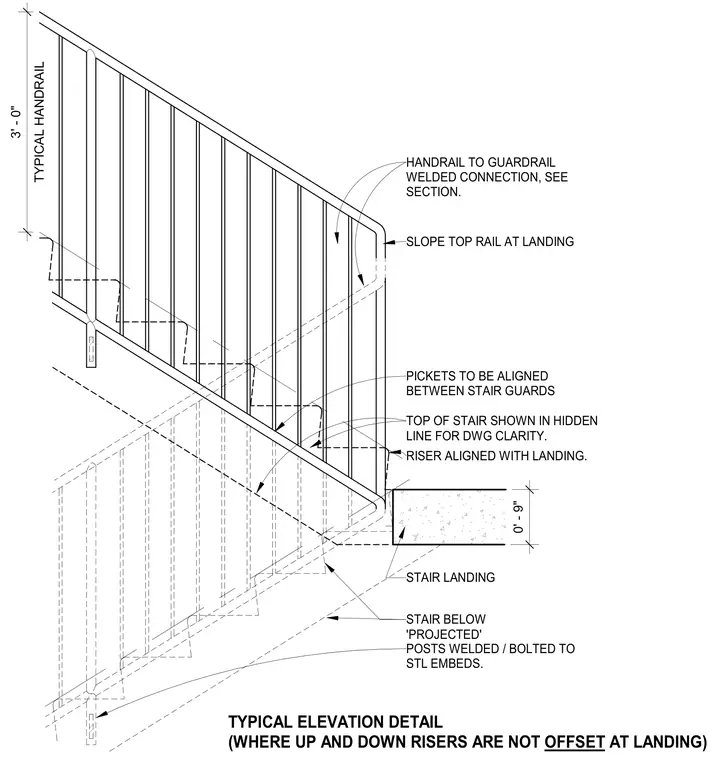
The assembly features a standard three-foot-tall handrail intersecting with a stair guardrail at a landing. Posts are welded or bolted to structural steel embeds, while pickets are aligned between the upper and lower stair guards. The top rail slopes at the landing, where the stair riser aligns with the landing edge. The top of the stair is shown in hidden lines for clarity, specifically detailing the configuration where up and down risers are not offset at the landing.
TOP OF STAIR SHOWN IN HIDDEN LINE FOR DWG CLARITY. HANDRAIL TO GUARDRAIL WELDED CONNECTION, SEE SECTION. PICKETS TO BE ALIGNED BETWEEN STAIR GUARDS STAIR BELOW 'PROJECTED' 0' - 9" STAIR LANDING POSTS WELDED / BOLTED TO STL EMBEDS. TYPICAL ELEVATION DETAIL (WHERE UP AND DOWN RISERS ARE NOT OFFSET AT LANDING) RISER ALIGNED WITH LANDING. SLOPE TOP RAIL AT LANDING TYPICAL HANDRAIL 3' - 0"
Members view this detail in full resolution, download the CAD files (SVG, PDF), and can adapt it in the built-in CAD editor — export DXF, DWG, or PDF.
Start membership