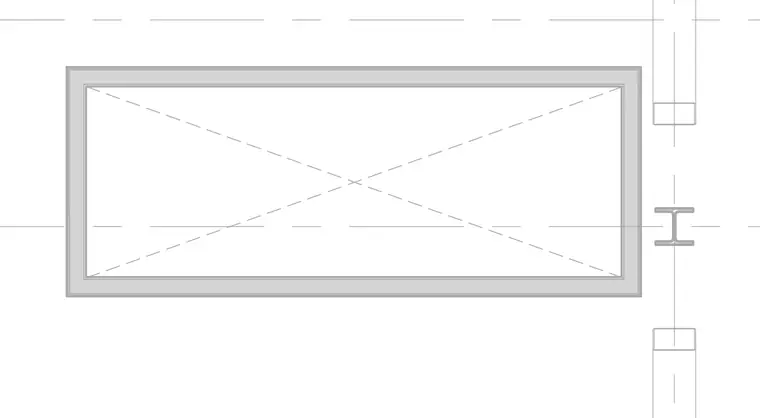
A rectangular hollow structural section is positioned parallel to a wide-flange steel column on a grid layout. Centerlines intersect through the structural elements to indicate alignment. Additional framing members appear adjacent to the primary column profile.
Members view this detail in full resolution, download the CAD files (SVG, PDF), and can adapt it in the built-in CAD editor — export DXF, DWG, or PDF.
Start membership