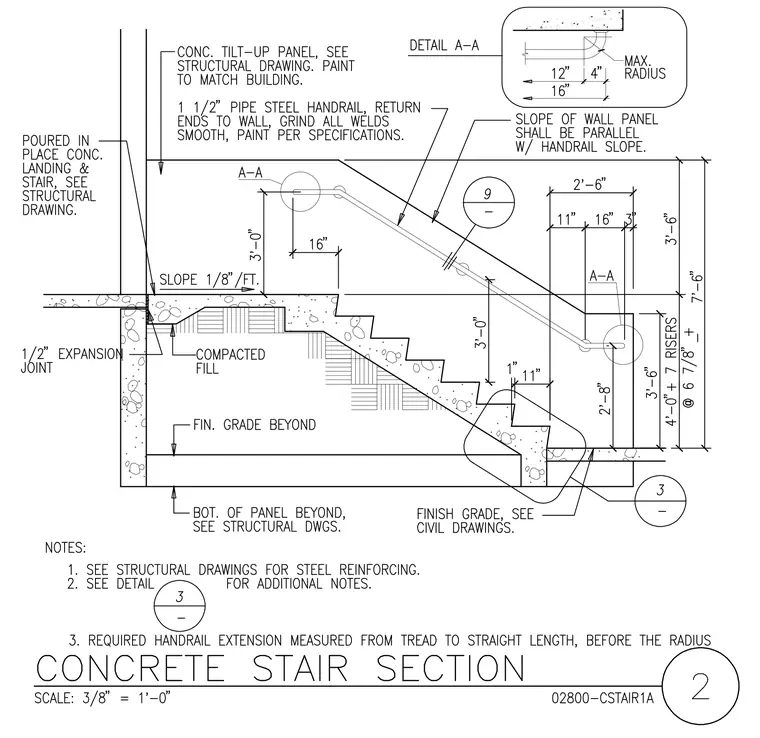
This concrete stair section details a poured-in-place concrete landing and stair set adjacent to a concrete tilt-up wall panel, with a one-and-a-half-inch pipe steel handrail returning to the wall. The landing features a one-eighth-inch per foot slope over compacted fill and a half-inch expansion joint separating it from the adjacent construction. The handrail mounts parallel to the wall panel slope with specified vertical clearances of three feet above the stair nosing and a bottom return height of two feet eight inches. Stair risers are dimensioned at four feet zero inches plus seven risers at six and seven-eighths inches. Notes reference structural drawings for steel reinforcing and civil drawings for finish grade.
Members view this detail in full resolution, download the CAD files (SVG, PDF), and can adapt it in the built-in CAD editor — export DXF, DWG, or PDF.
Start membership