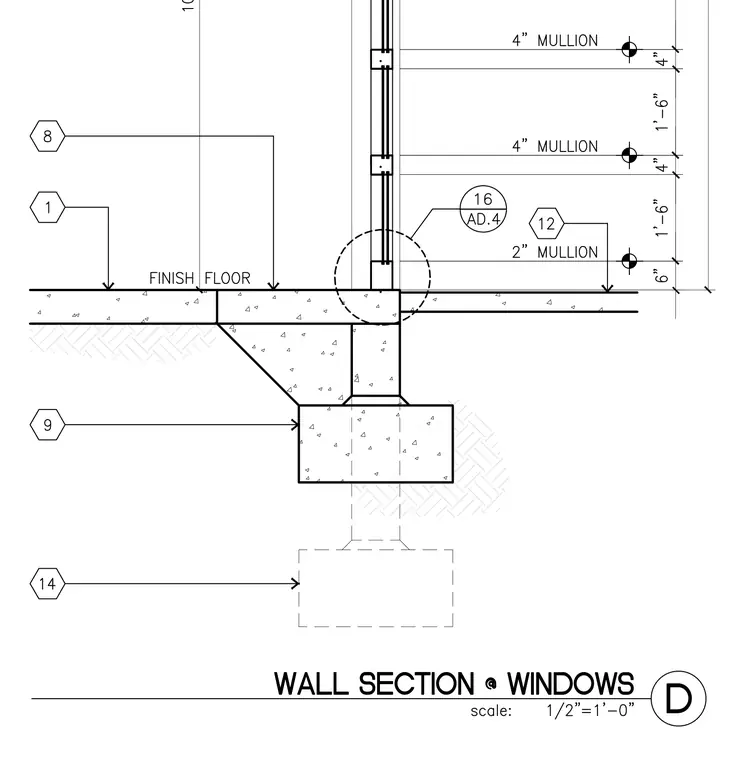
This wall section details the vertical assembly intersecting a concrete foundation and finish floor with multi-tier window framing. The exterior glazing system incorporates four-inch and two-inch mullions spaced at vertical dimensions including one foot six inches and four inches. The concrete slab bears on a foundation stem wall with a stepped footing profile. Detail callout markers reference related sheets for specific connection interfaces.
Members view this detail in full resolution, download the CAD files (SVG, PDF), and can adapt it in the built-in CAD editor — export DXF, DWG, or PDF.
Start membership