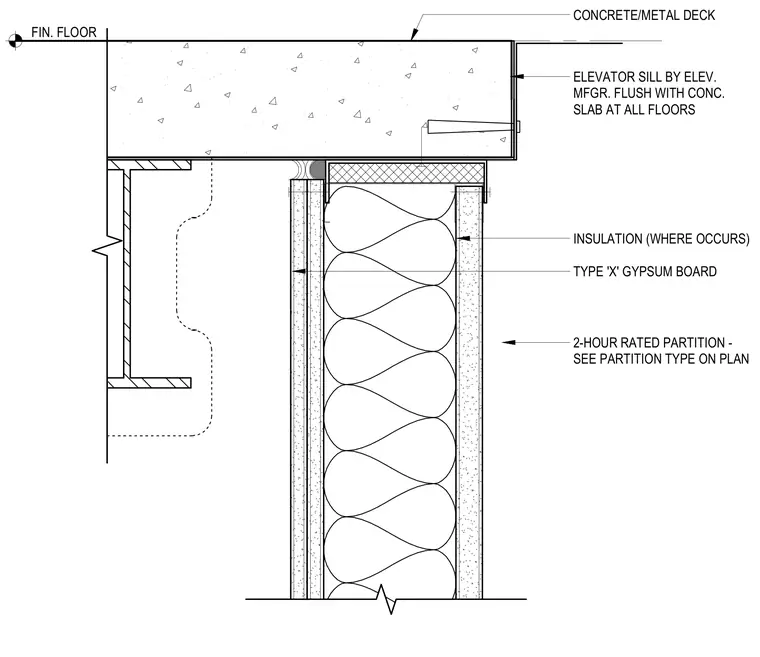
A metal elevator sill sits flush with the finished concrete slab on metal deck at each floor level. Below the slab, a 2-hour rated partition featuring Type X gypsum board on cold-formed steel studs intersects the underside of the floor assembly. Insulation is provided within the cavity where required by design. A sealant joint seals the gap between the partition head and the structural slab above.
CONCRETE/METAL DECK ELEVATOR SILL BY ELEV. MFGR. FLUSH WITH CONC. SLAB AT ALL FLOORS INSULATION (WHERE OCCURS) TYPE 'X' GYPSUM BOARD 2-HOUR RATED PARTITION - SEE PARTITION TYPE ON PLAN FIN. FLOOR
Members view this detail in full resolution, download the CAD files (SVG, PDF), and can adapt it in the built-in CAD editor — export DXF, DWG, or PDF.
Start membership